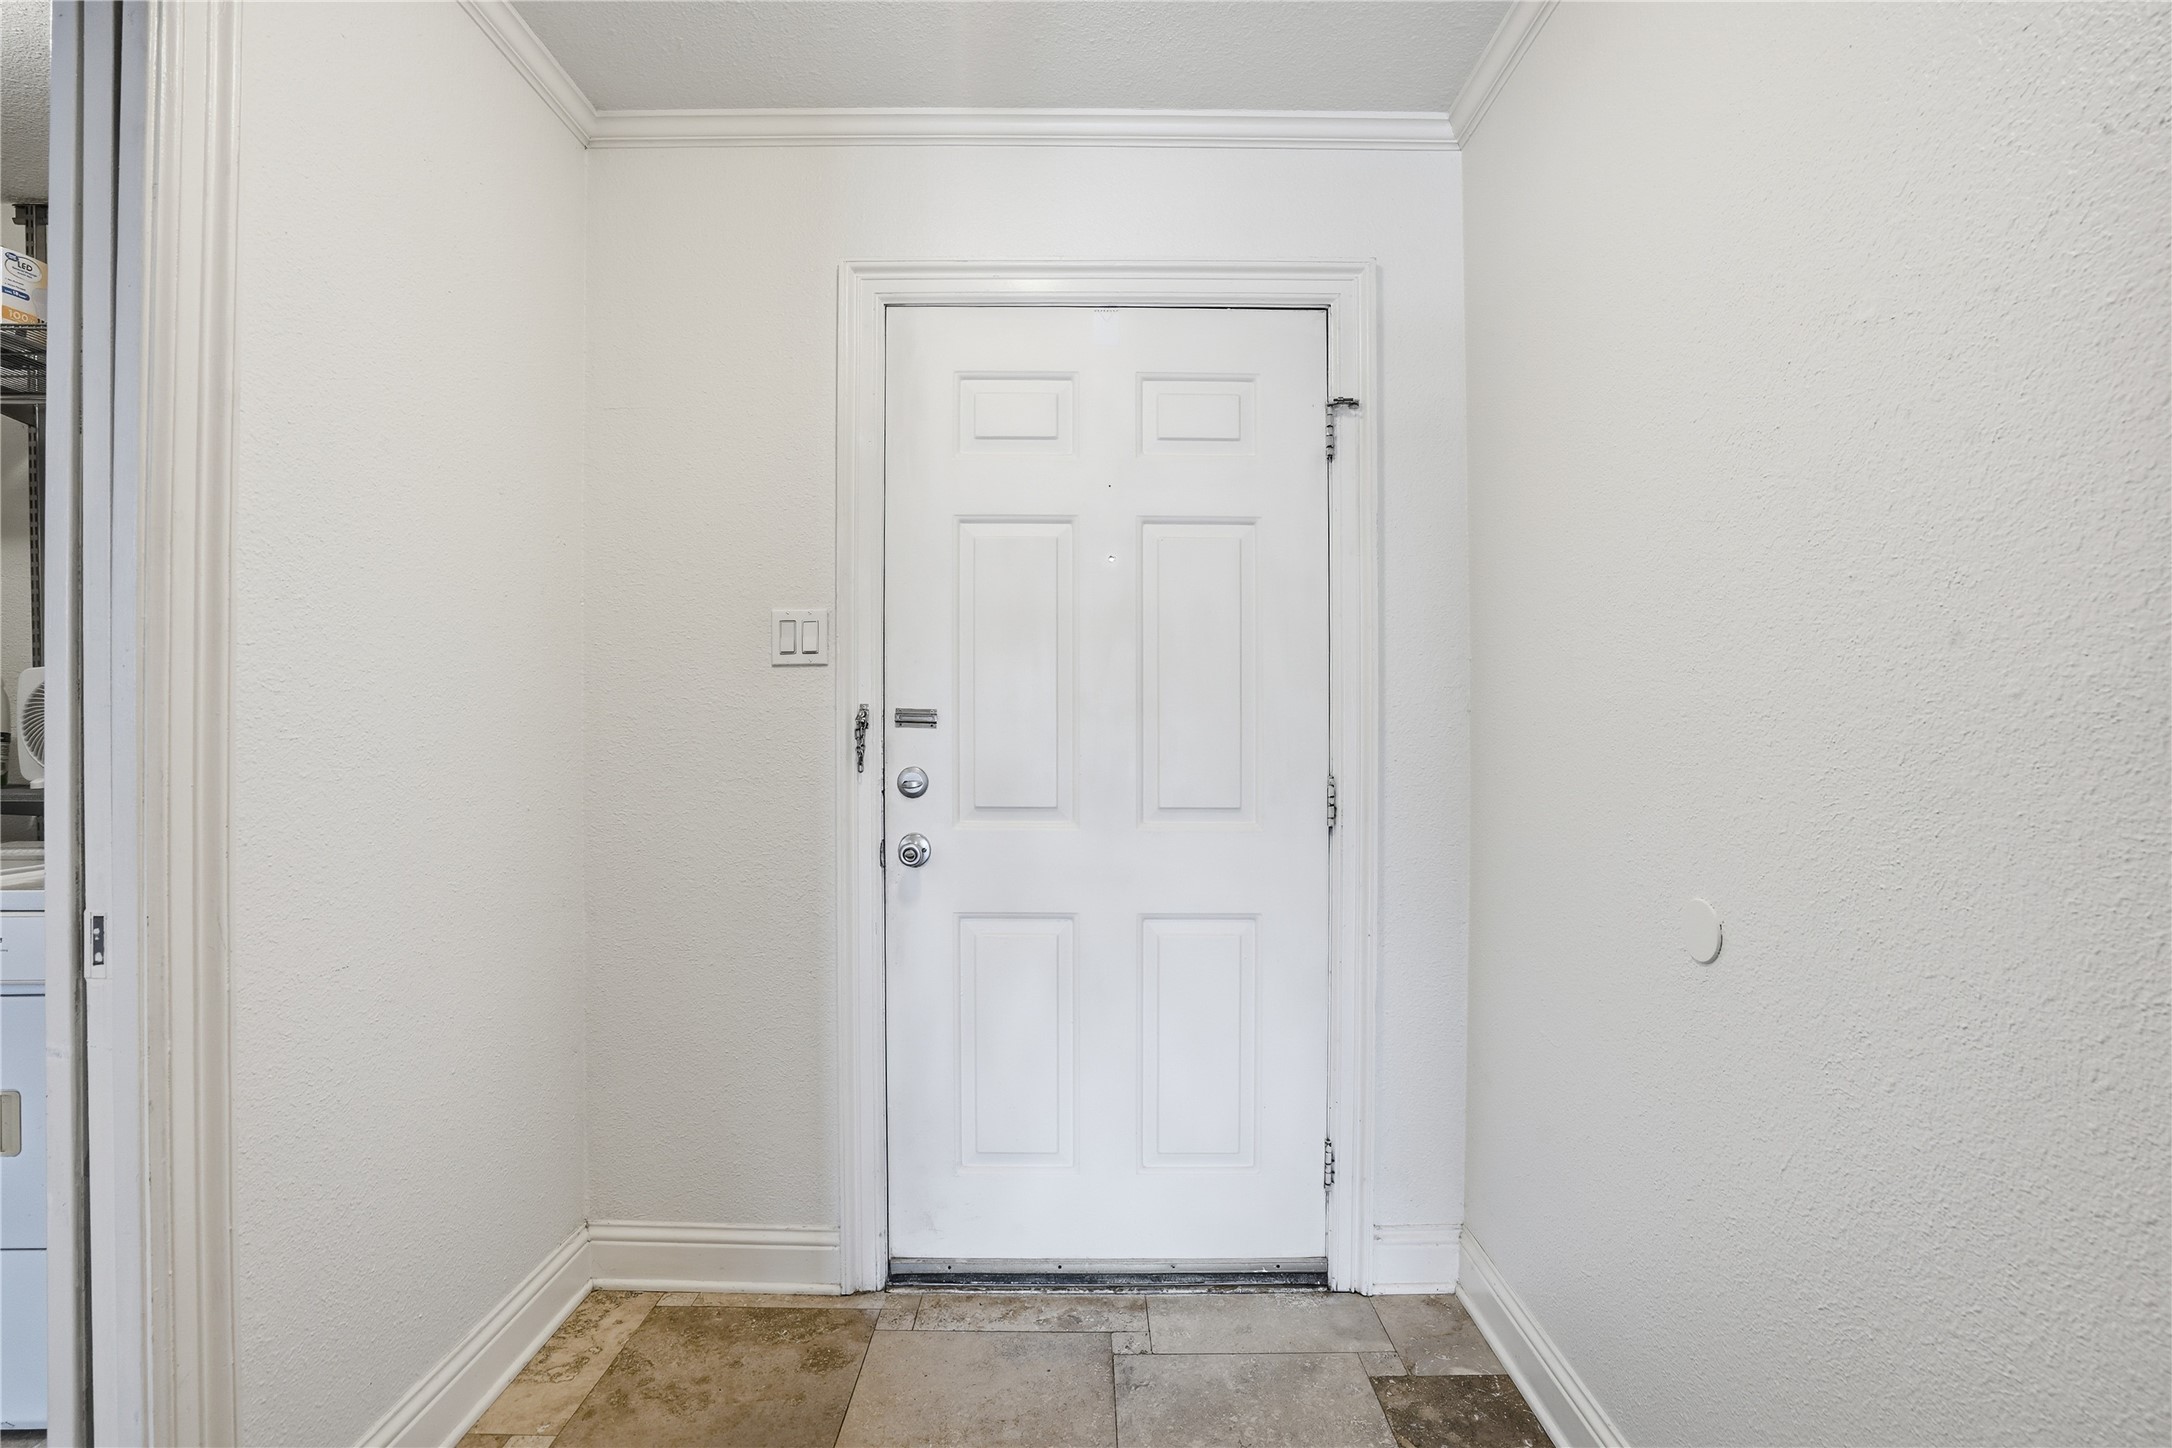
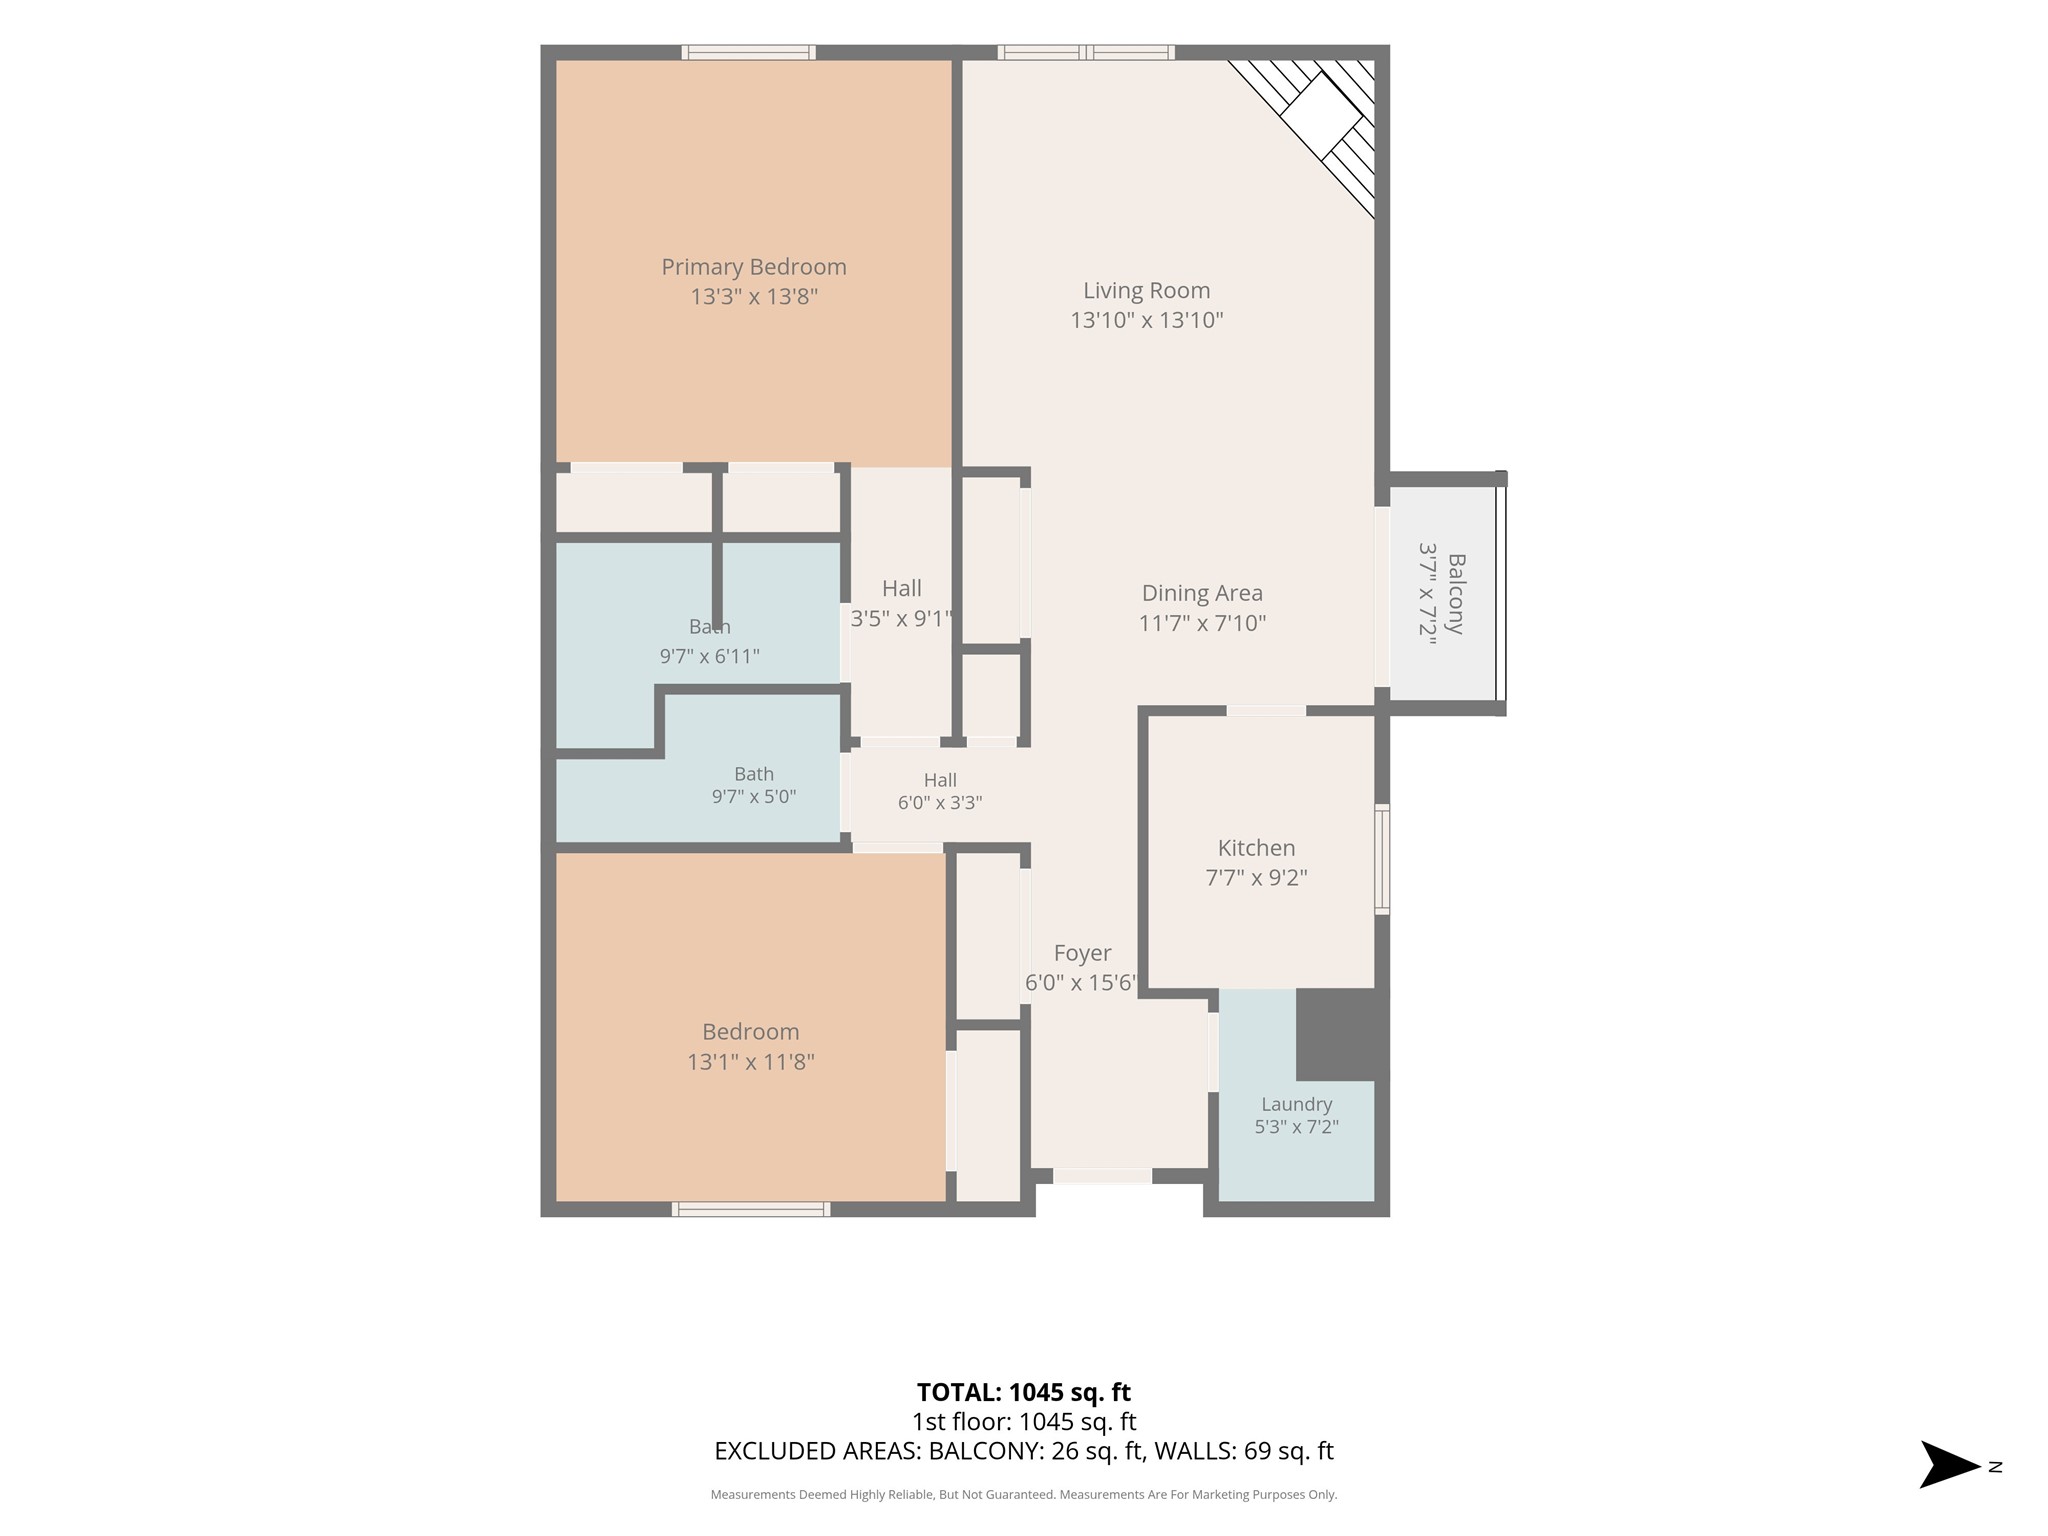
4920 Byers Avenue A3
SEE ALL PHOTOS
4920 Byers Avenue A3
For Sale

4920 Byers Avenue A3

4920 Byers Avenue A3, Fort Worth, TX 76107

$190,000
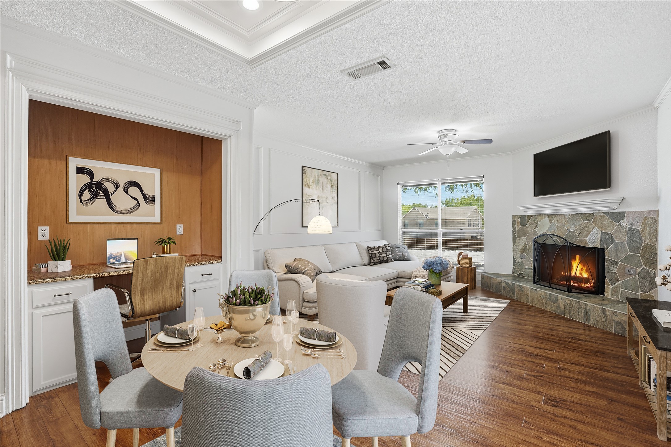
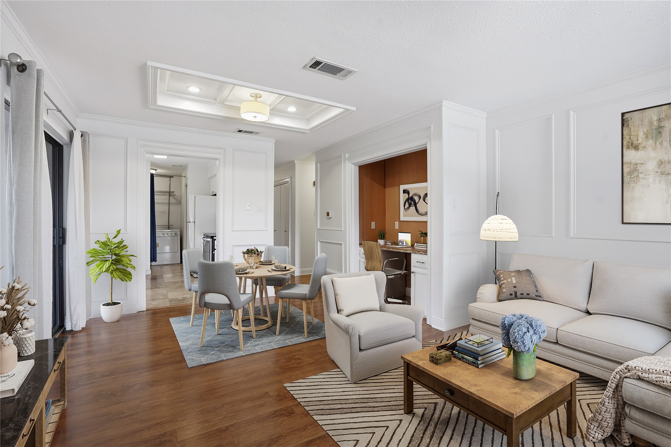
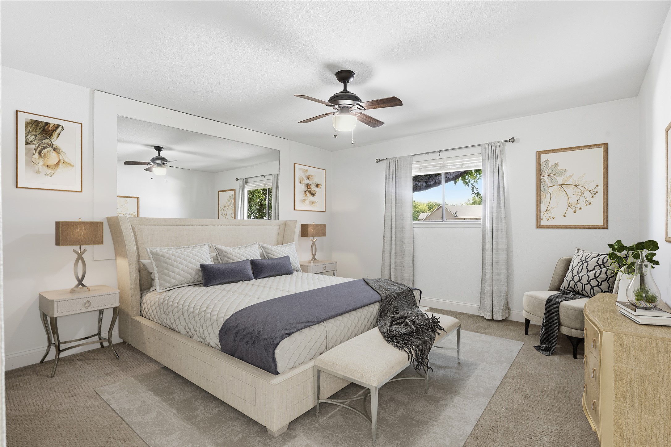
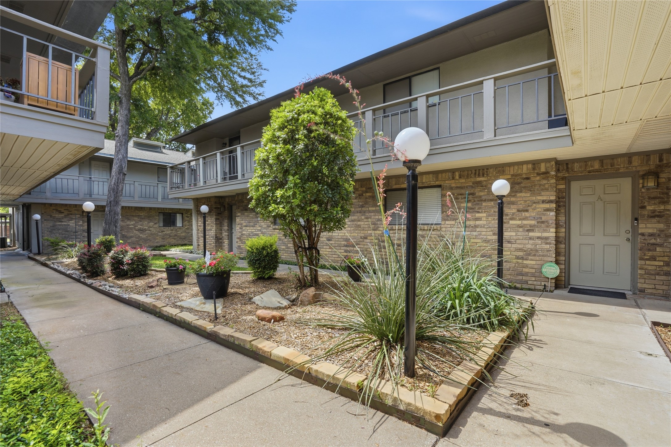
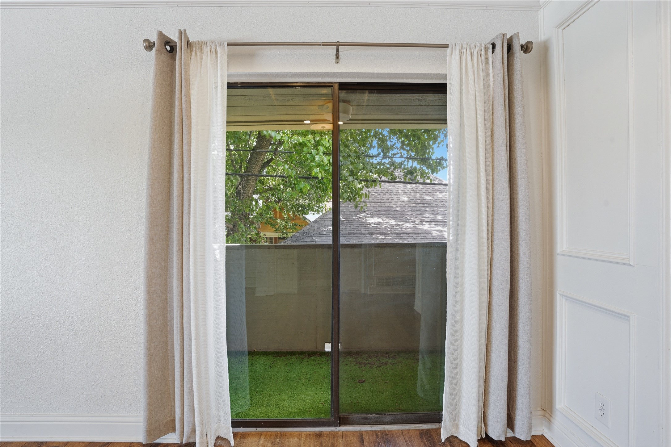
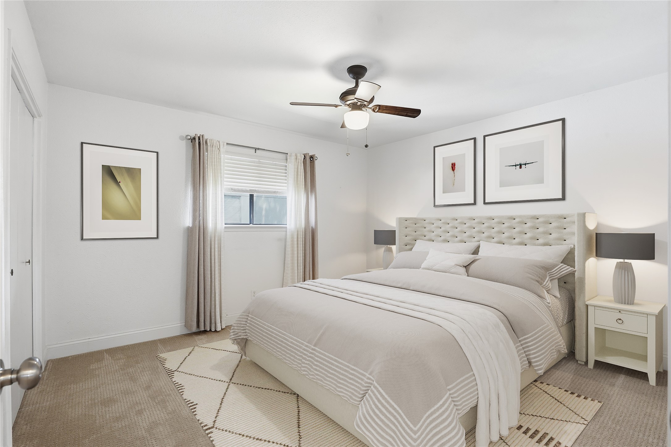
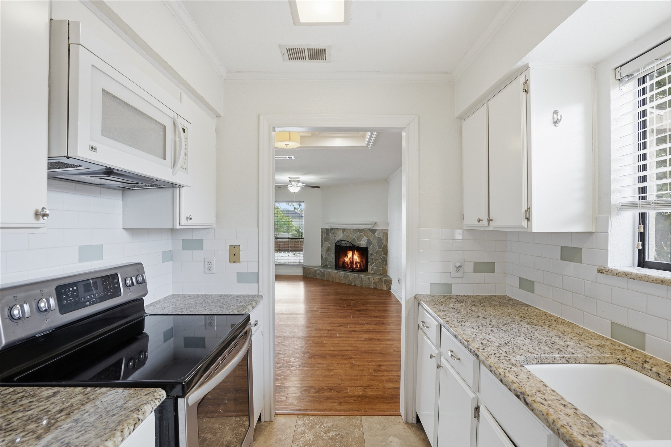
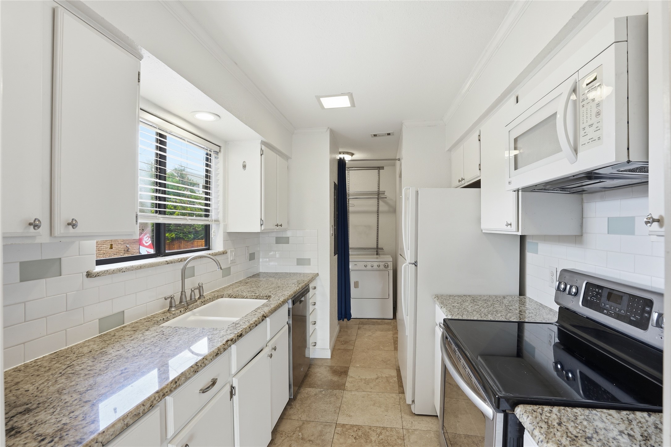
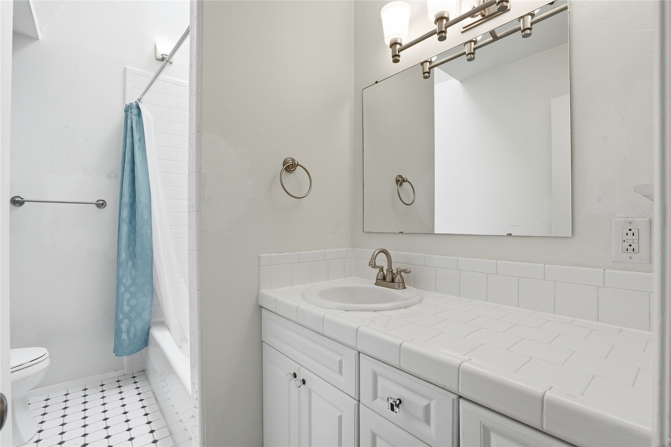
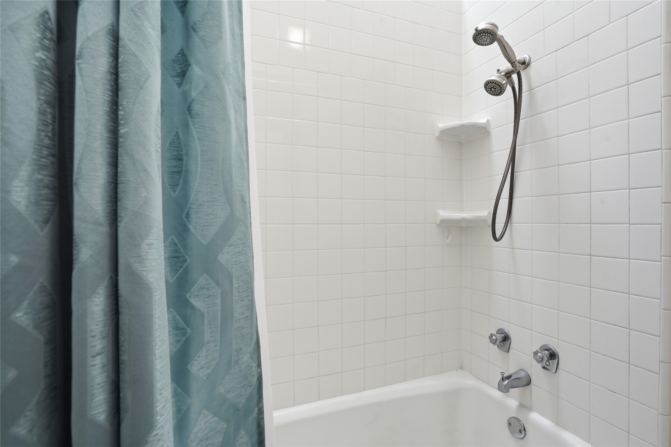
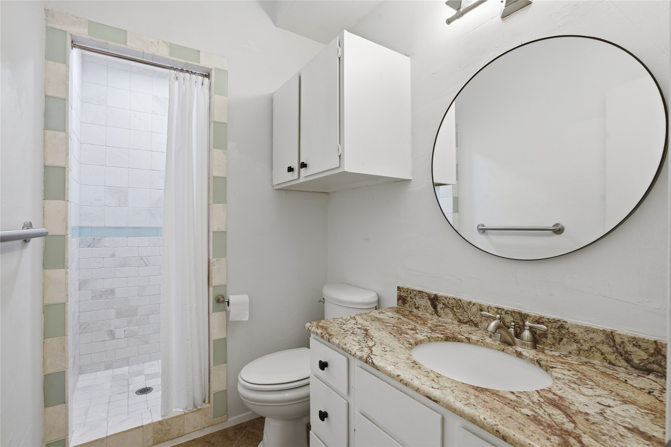
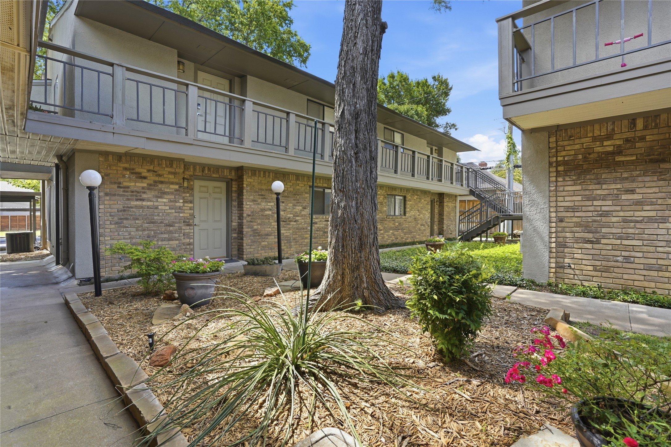
This 2 bedroom, 2 bathroom condo is fully updated. Wonderful features in this home for this price! Granite
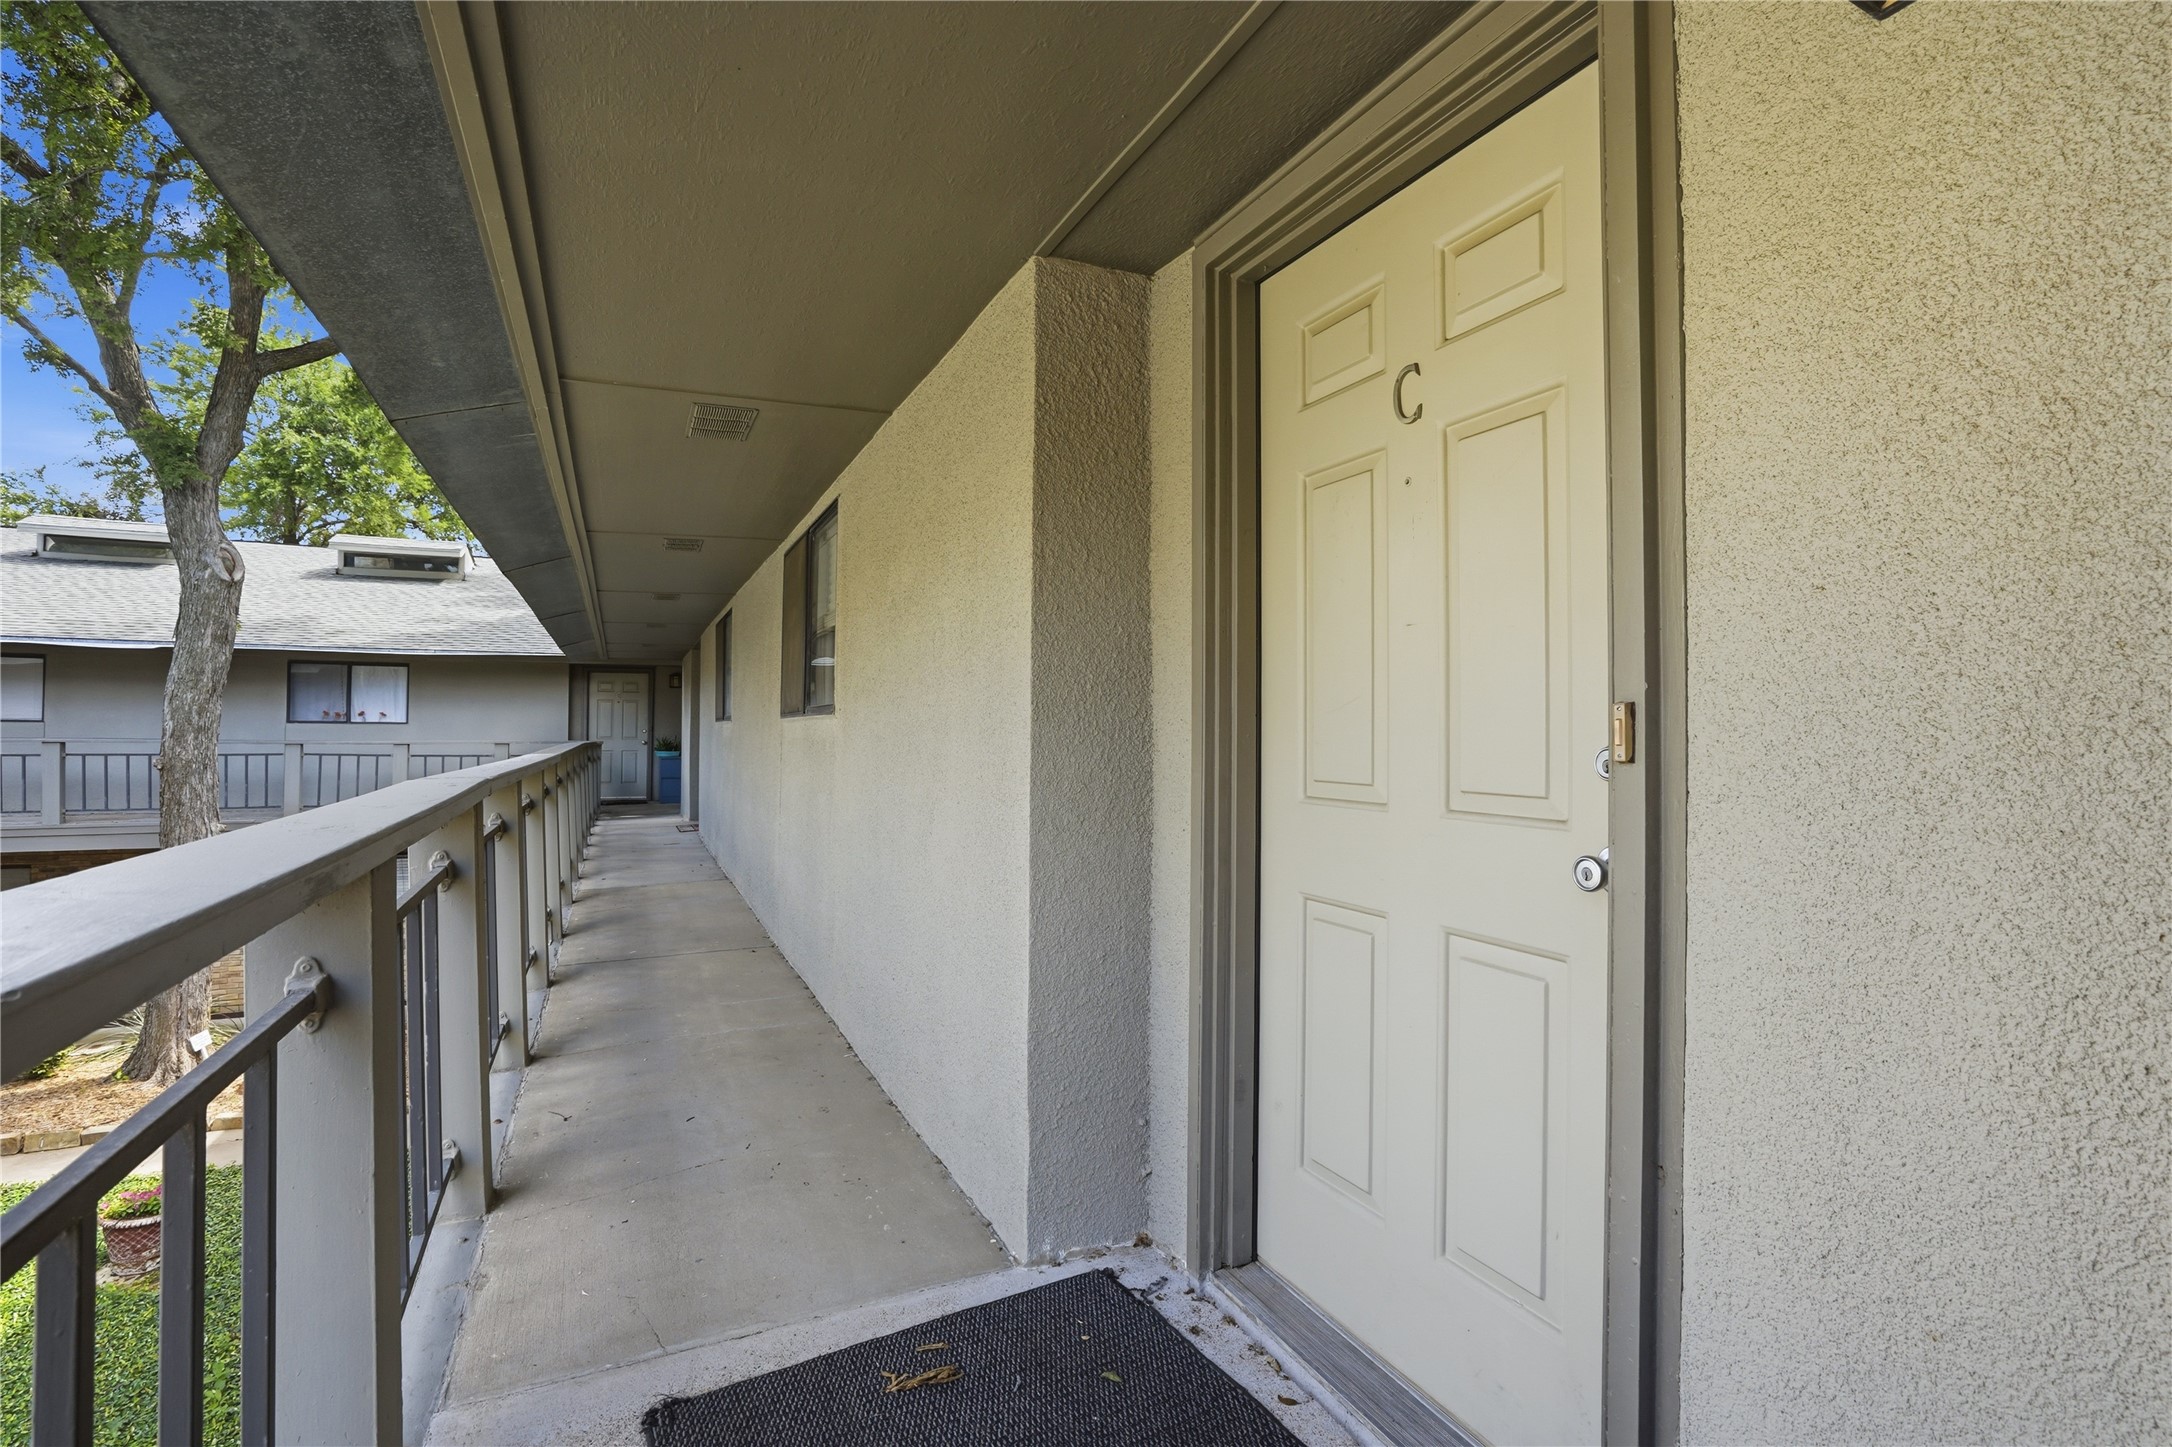
countertops, updated bathrooms, stone fireplace, custom closet, built-in desk or drybar in LR, private
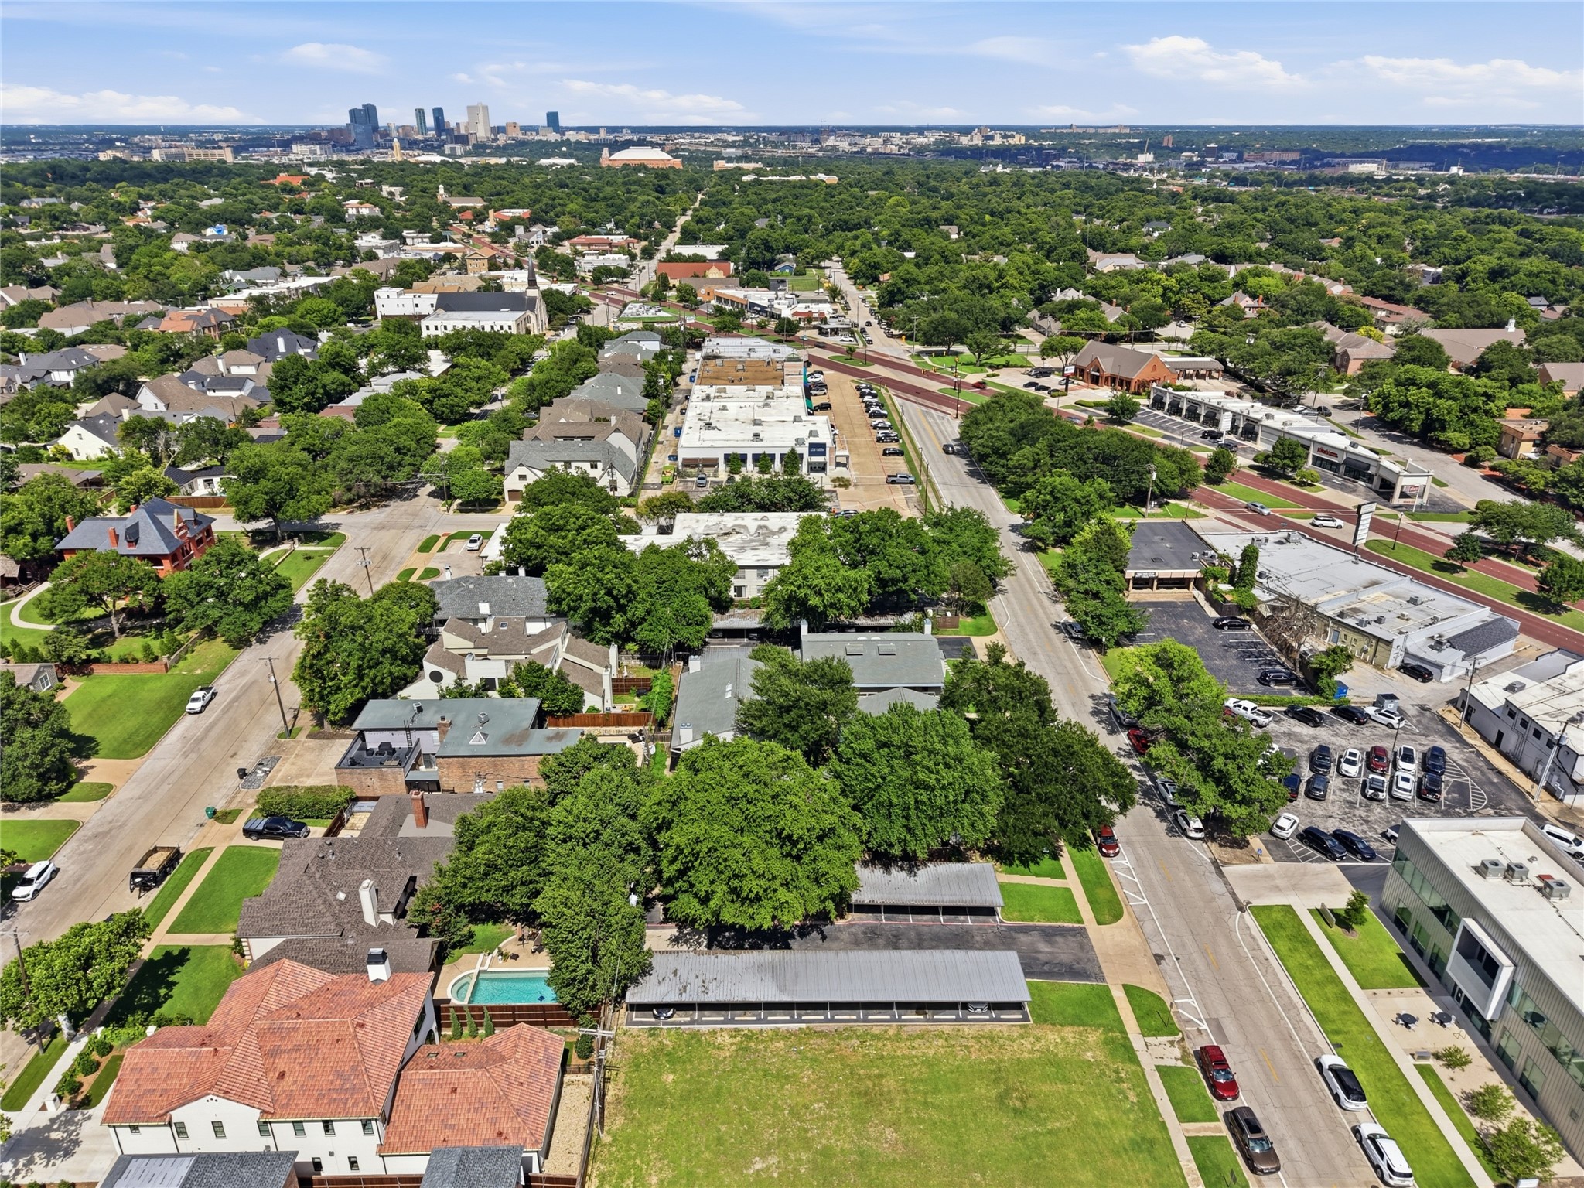
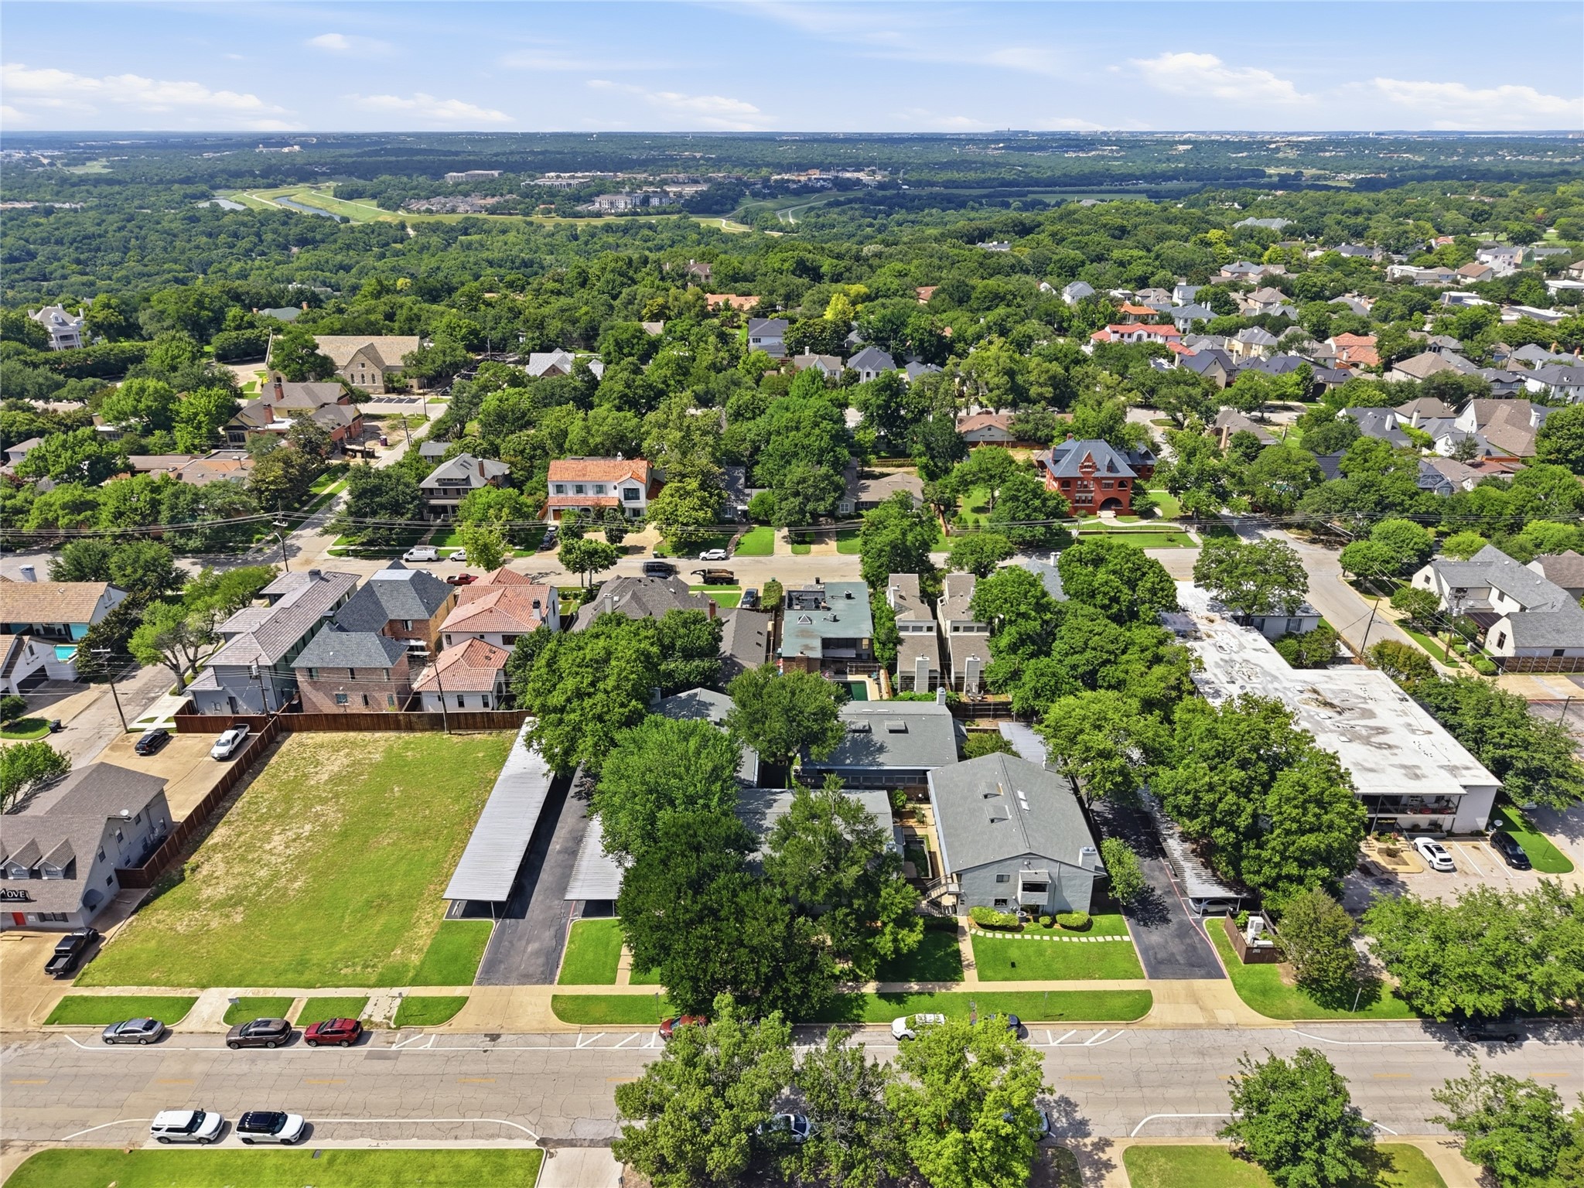
balcony. Two covered parking spaces. Great location right off Camp Bowie within walking distance to
Sanguinet Park & within minutes from 7th Street area

7/12/2026 1:00PM - 3:00PM CDT

2
beds

2
baths

1,026 Sq.Ft. LIVING AREA

2,134.44 Sq.Ft. lot

image

Schedule a Showing

We would love to show you our beautiful property. Please select your preferred date and time below. An agent will be in touch shortly to confirm your appointment.

Schedule a Showing

We would love to show you our beautiful property. Please select your preferred date and time below. An agent will be in touch shortly to confirm your appointment.
Thank you for your interest in 4920 Byers Avenue A3, Fort Worth, TX 76107. We are reviewing your request and will be in touch shortly!

Features & Amenities

Interior

  • total bedrooms2
  • Total bathrooms2
  • full bathrooms2
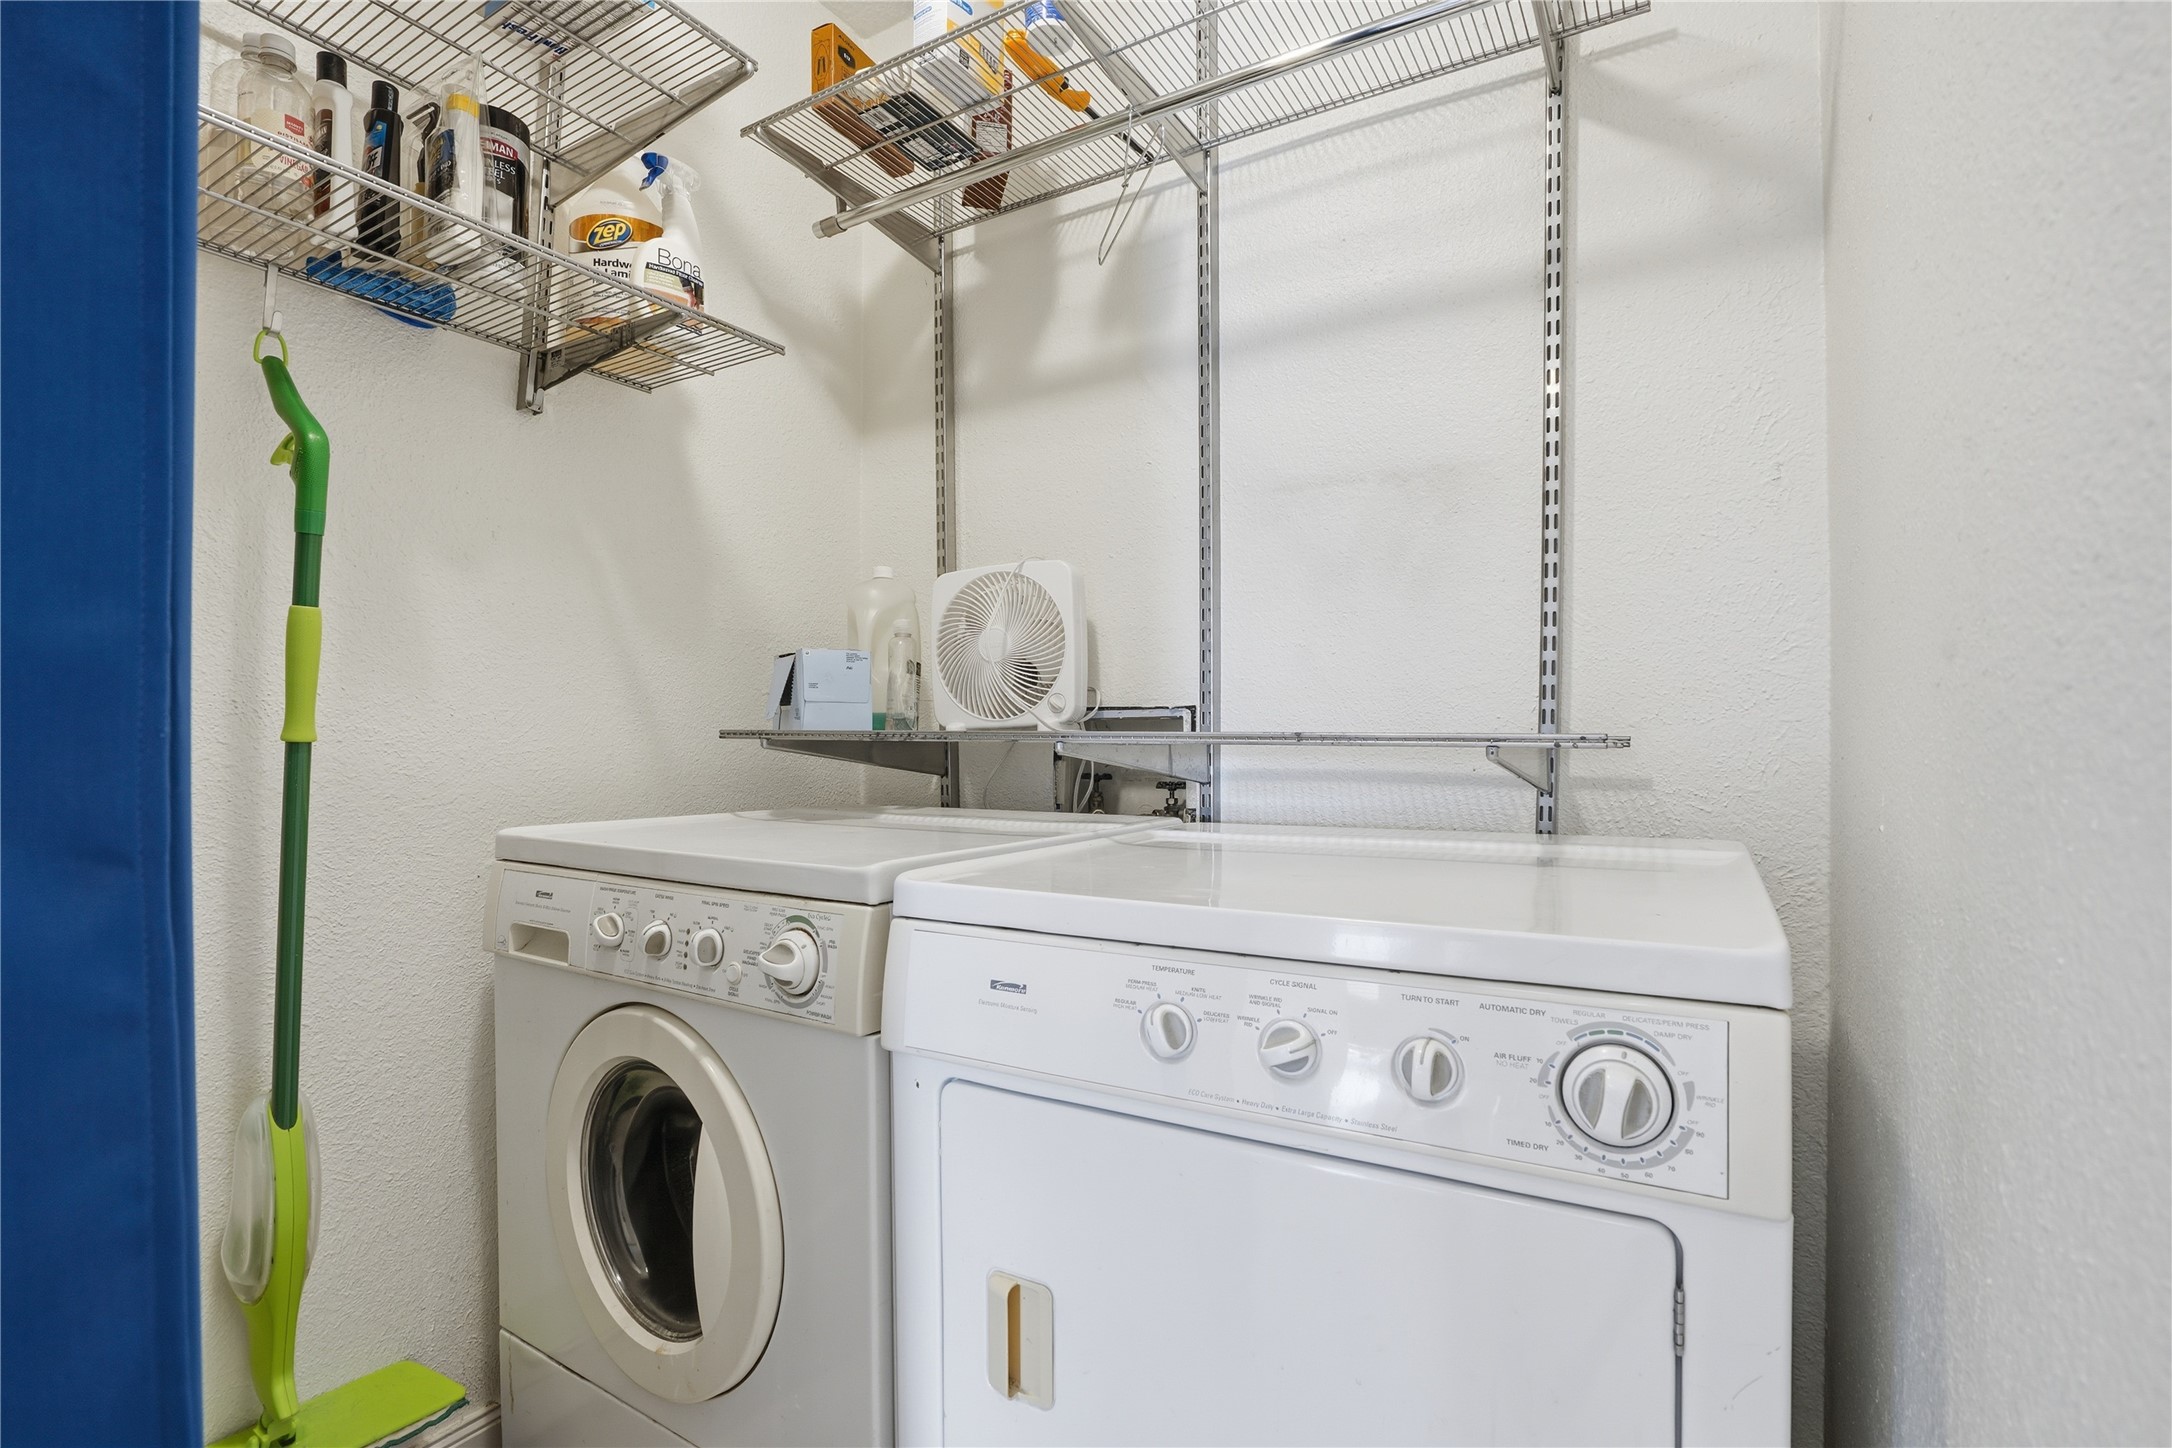
  • Laundry room Laundry in Utility Room
  • Flooring Carpet, Ceramic Tile, Simulated Wood
  • Fireplace Free Standing, Metal, Wood Burning
  • APPLIANCES Dishwasher, Electric Cooktop, Electric Oven, Electric Range, Disposal, Microwave, Refrigerator
  • other interior Features Built-in Features, Chandelier, Granite Counters, Open Floorplan

Area & Lot

  • Status For Sale
  • OPEN HOUSE

    7/12/2026 1:00PM - 3:00PM CDT

  • Living Area1,026 Sq.Ft.
  • Lot Area2,134.44 Sq.Ft.
  • MLS® ID21310606
  • TypeCondo
  • YEAR BUILT1983
  • Architecture StylesTraditional
  • Elementary SchoolPhillips M
  • Middle SchoolMonnig
  • High SchoolArlington Heights
  • School DistrictFort Worth ISD

Exterior

  • STORIES1
  • water SourcePublic
  • utilitiesSewer Available, Water Available
  • PoolNone
  • roofComposition
  • parkingAdditional Parking, Carport, Guest, Paved, Parking Lot
  • HEAT TYPECentral, Electric
  • AIR CONDITIONINGCentral Air, Ceiling Fan(s), Electric
  • sewerPublic Sewer
  • SubstructureSlab
  • security FeaturesSmoke Detector(s)

Financial

  • Sales Price$190,000
  • Real Estate Tax $3,532/yr
  • HOA $340/mo
View Virtual Tour

Mortgage Calculator

Estimate your monthly mortgage payment, including the principal and interest, property taxes, and HOA. Adjust the values to generate a more accurate rate.
All estimates are provided for informational purposes only. Actual amounts may vary.
$0,000 Your Payment 20 15 65
$0,000 Your Payment

Work With Us

The Raleigh Green Real Estate Group has the connections in Texas and the understanding of Texas to be the only real estate team to entrust with your real estate needs. From residential to commercial and high-rise to ranch we have you covered whether you are moving intrastate or relocating from out of state.

Follow Us on Instagram