5417 Huntly Drive
5417 Huntly Drive
5417 Huntly Drive
5417 Huntly Drive
5417 Huntly Drive
5417 Huntly Drive
5417 Huntly Drive
5417 Huntly Drive
5417 Huntly Drive
5417 Huntly Drive
5417 Huntly Drive
5417 Huntly Drive
5417 Huntly Drive
5417 Huntly Drive
5417 Huntly Drive
5417 Huntly Drive
5417 Huntly Drive
5417 Huntly Drive
5417 Huntly Drive
5417 Huntly Drive
5417 Huntly Drive
5417 Huntly Drive
5417 Huntly Drive
5417 Huntly Drive
5417 Huntly Drive
5417 Huntly Drive
5417 Huntly Drive
5417 Huntly Drive
5417 Huntly Drive
5417 Huntly Drive
5417 Huntly Drive
5417 Huntly Drive
5417 Huntly Drive
5417 Huntly Drive
5417 Huntly Drive
5417 Huntly Drive
5417 Huntly Drive
5417 Huntly Drive
5417 Huntly Drive
5417 Huntly Drive
SEE ALL PHOTOS
5417 Huntly Drive
5417 Huntly Drive
5417 Huntly Drive
5417 Huntly Drive
5417 Huntly Drive
5417 Huntly Drive
5417 Huntly Drive
5417 Huntly Drive
5417 Huntly Drive
5417 Huntly Drive
5417 Huntly Drive
5417 Huntly Drive
5417 Huntly Drive
5417 Huntly Drive
5417 Huntly Drive
5417 Huntly Drive
5417 Huntly Drive
5417 Huntly Drive
5417 Huntly Drive
5417 Huntly Drive
5417 Huntly Drive
5417 Huntly Drive
5417 Huntly Drive
5417 Huntly Drive
5417 Huntly Drive
5417 Huntly Drive
5417 Huntly Drive
5417 Huntly Drive
5417 Huntly Drive
5417 Huntly Drive
5417 Huntly Drive
5417 Huntly Drive
5417 Huntly Drive
5417 Huntly Drive
5417 Huntly Drive
5417 Huntly Drive
5417 Huntly Drive
5417 Huntly Drive
5417 Huntly Drive
5417 Huntly Drive
Courtesy of Briggs Freeman Sotheby's Int'l
For Sale

5417 Huntly Drive

5417 Huntly Drive, Fort Worth, TX 76109

$1,950,000
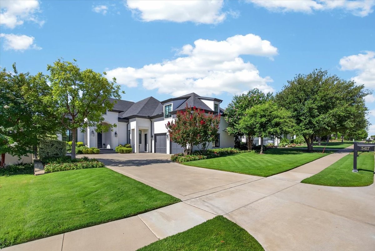
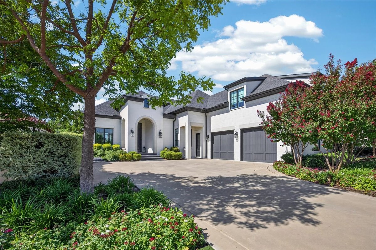
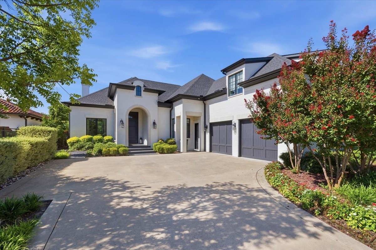
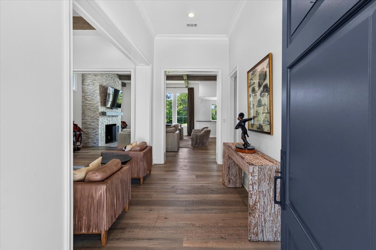
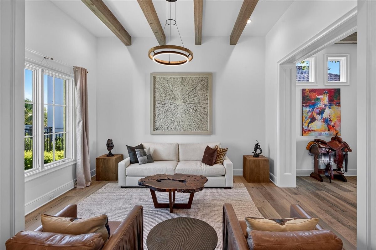
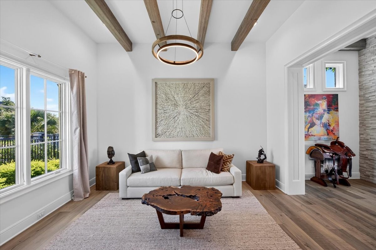
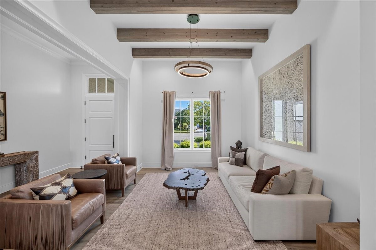
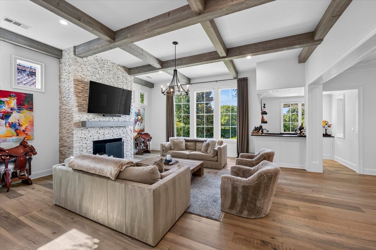
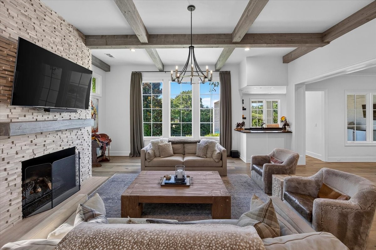
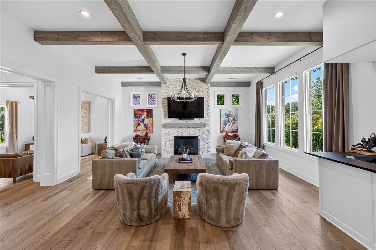
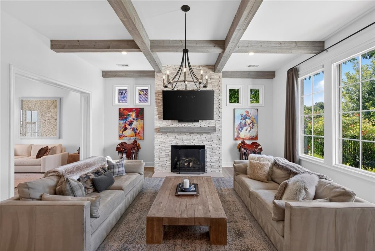
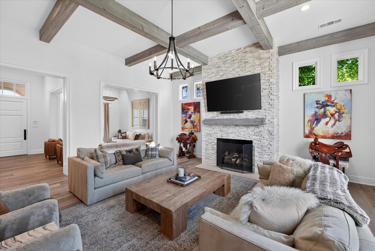
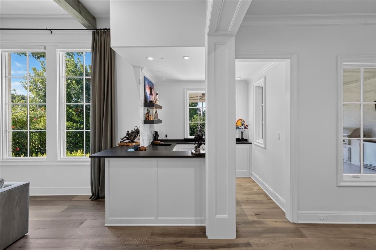
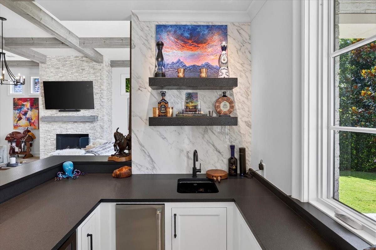
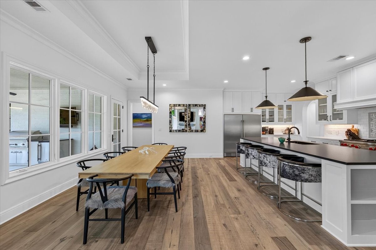
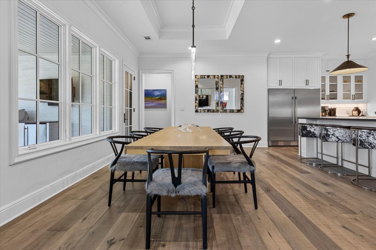
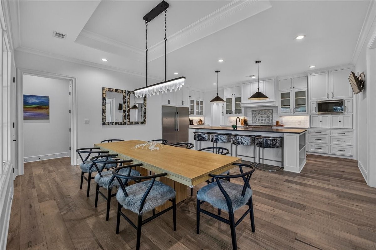
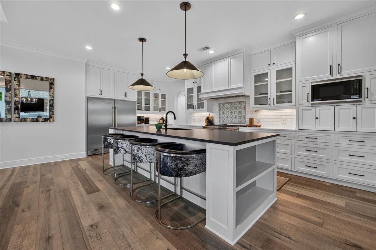
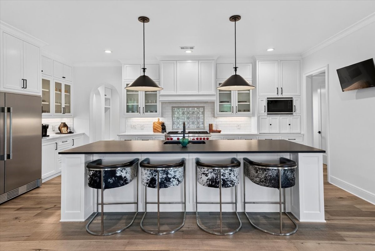
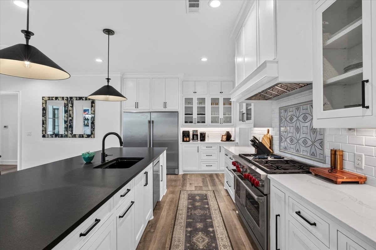
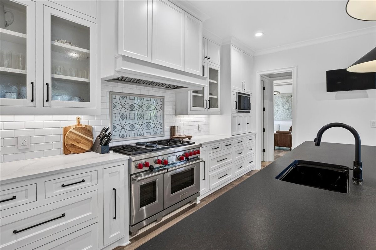
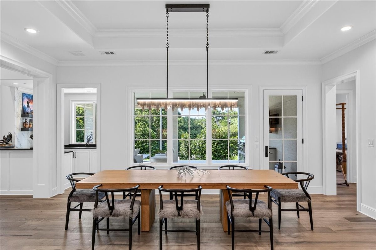
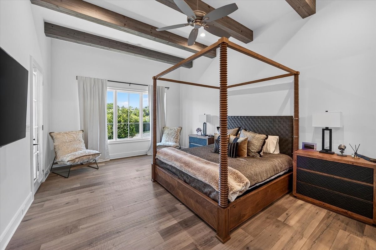
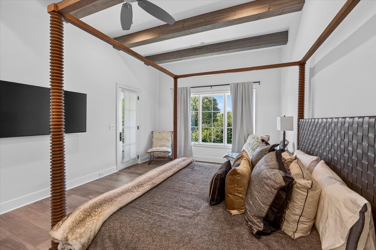
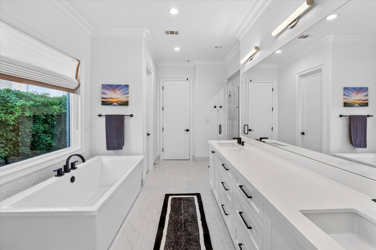
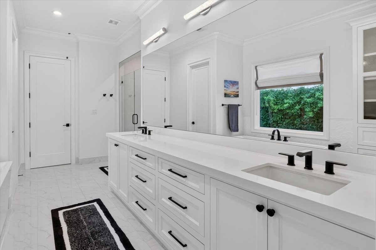
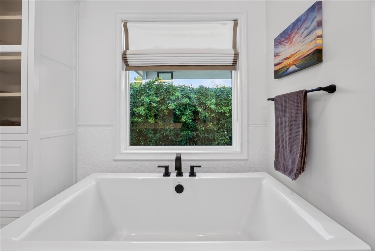
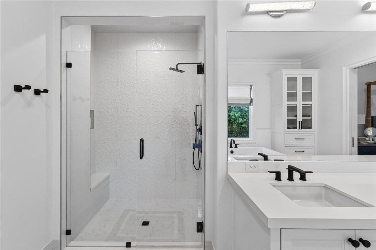
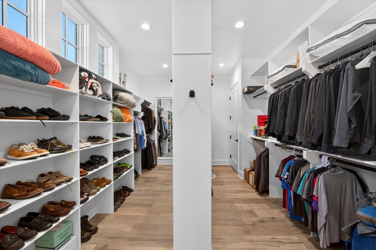
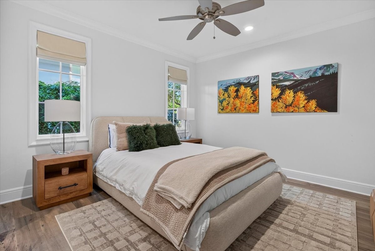
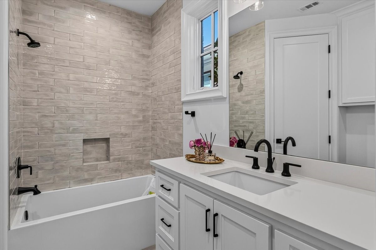
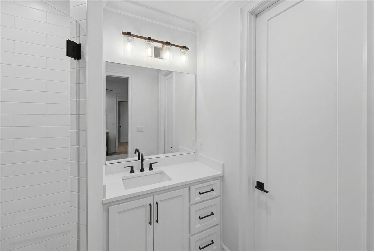
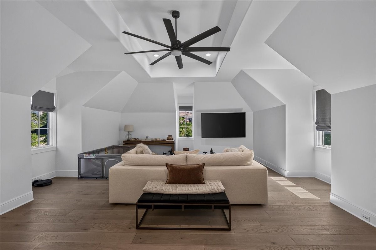
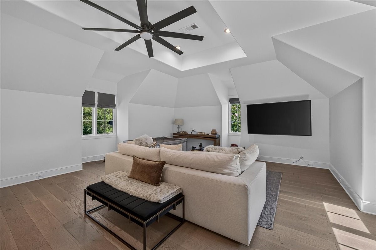
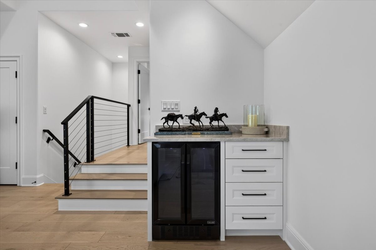
5417 Huntly Drive is a stunning French-style masterpiece in prestigious Riverhills Phase 3, blending timeless appeal with turnkey modern luxury. This fully updated 4BR-4.5BA estate features 2 living areas, high-end tech, and designer finishes. The open-concept layout highlights a chef's kitchen with a 48" Wolf range, 64" commercial fridge-freezer, and black leathered granite. Entertain effortlessly in the great room, which flows into a new wet bar with Taj Mahal quartzite, a wine fridge, and an ice machine. A flexible layout offers dual master suites. The main-level primary retreat features a sitting area and a spa bath with a soaking tub and walk-in shower. Upstairs, a transformed second master boasts vaulted ceilings, premium hardwoods, and an arched shower. Enjoy motorized shades, custom storage, and a private oasis with 500+ sq ft of covered porches and a full outdoor kitchen. Complete with an oversized 2-car garage. Move-in ready perfection!

4
beds

6
baths

4,151 Sq.Ft. LIVING AREA

10,541.52 Sq.Ft. lot

image

Schedule a Showing

We would love to show you our beautiful property. Please select your preferred date and time below. An agent will be in touch shortly to confirm your appointment.

Schedule a Showing

We would love to show you our beautiful property. Please select your preferred date and time below. An agent will be in touch shortly to confirm your appointment.
Thank you for your interest in 5417 Huntly Drive, Fort Worth, TX 76109. We are reviewing your request and will be in touch shortly!
Raleigh Green

Raleigh Green

Features & Amenities

Interior

  • total bedrooms4
  • Total bathrooms6
  • full bathrooms5
  • half bathroom1
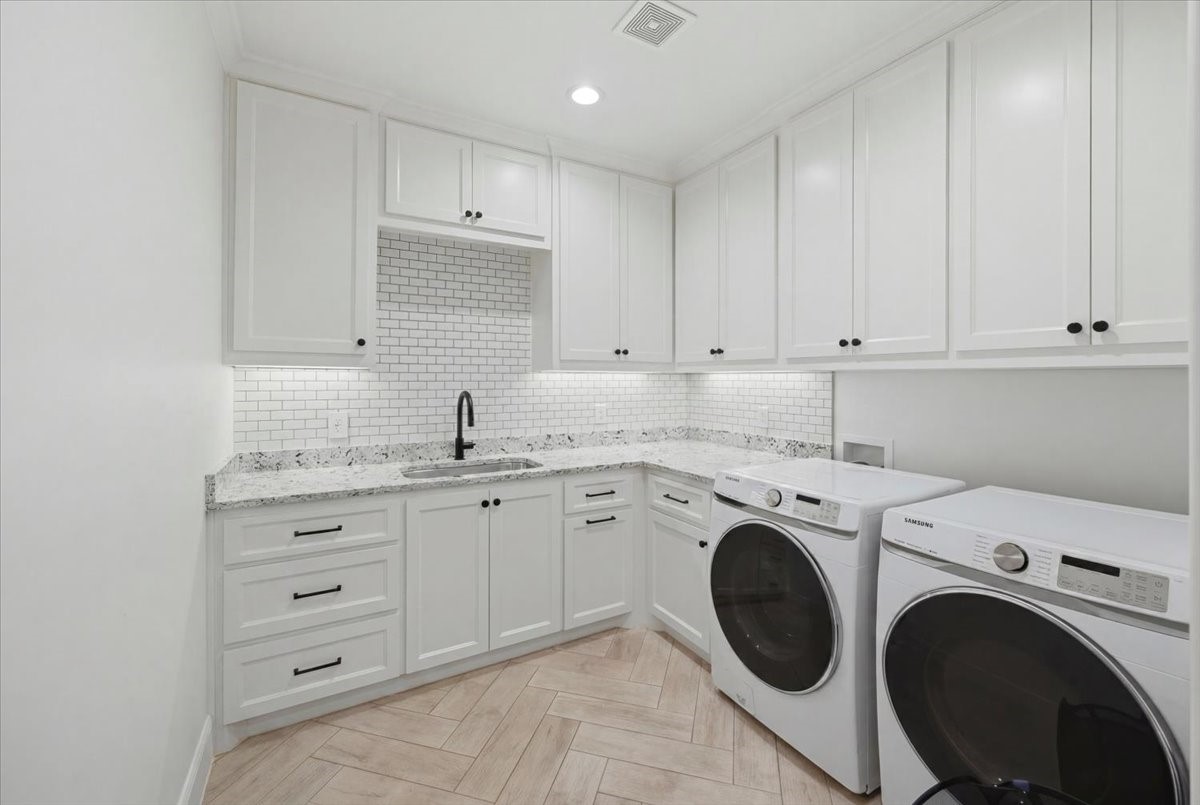
  • Laundry room Electric Dryer Hookup, Laundry in Utility Room
  • Flooring Carpet, Tile, Wood
  • Fireplace Gas, Gas Log, Gas Starter, Great Room
  • APPLIANCES Built-In Refrigerator, Double Oven, Dishwasher, Disposal, Gas Oven, Gas Range, Gas Water Heater, Ice Maker, Microwave, Range, Some Commercial Grade, Vented Exhaust Fan
  • other interior Features Wet Bar, Chandelier, Decorative/Designer Lighting Fixtures, Eat-in Kitchen, Granite Counters, High Speed Internet, Kitchen Island, Multiple Master Suites, Pantry, Cable TV, Vaulted Ceiling(s), Wired for Data, Natural Woodwork, Walk-In Closet(s), Wired for Sound

Area & Lot

  • Status For Sale
  • Living Area4,151 Sq.Ft.
  • Lot Area10,541.52 Sq.Ft.
  • MLS® ID21359024
  • TypeResidential
  • YEAR BUILT2019
  • Architecture StylesFrench Provincial, Detached
  • Elementary SchoolOverton Park
  • Middle SchoolMclean
  • High SchoolPaschal
  • School DistrictFort Worth ISD

Exterior

  • STORIES2
  • Garage Space2.0
  • water SourcePublic
  • utilitiesElectricity Available, Electricity Connected, Natural Gas Available, Phone Available, Sewer Available, Separate Meters, Water Available, Cable Available
  • PoolNone
  • roofComposition
  • lot featuresInterior Lot, Landscaped
  • parkingDoor-Multi, Driveway, Epoxy Flooring, Garage, Garage Door Opener
  • HEAT TYPECentral, ENERGY STAR Qualified Equipment, Natural Gas
  • AIR CONDITIONINGCentral Air, Electric, ENERGY STAR Qualified Equipment
  • sewerPublic Sewer
  • SubstructureSlab
  • security FeaturesSecurity System Owned, Security System, Carbon Monoxide Detector(s), Fire Alarm
  • other exterior FeaturesGas Grill, Outdoor Kitchen, Rain Gutters

Financial

  • Sales Price$1,950,000
  • Real Estate Tax $27,674/yr
  • HOA $2,543/yr
View Virtual Tour

Mortgage Calculator

Estimate your monthly mortgage payment, including the principal and interest, property taxes, and HOA. Adjust the values to generate a more accurate rate.
All estimates are provided for informational purposes only. Actual amounts may vary.
$0,000 Your Payment 20 15 65
$0,000 Your Payment

Work With Us

The Raleigh Green Real Estate Group has the connections in Texas and the understanding of Texas to be the only real estate team to entrust with your real estate needs. From residential to commercial and high-rise to ranch we have you covered whether you are moving intrastate or relocating from out of state.

Follow Us on Instagram