5744 Turner May Drive
SEE ALL PHOTOS
5744 Turner May Drive
Courtesy of Briggs Freeman Sotheby's Int'l
Active Under Contract

5744 Turner May Drive

5744 Turner May Drive, Fort Worth, TX 76126

$719,000
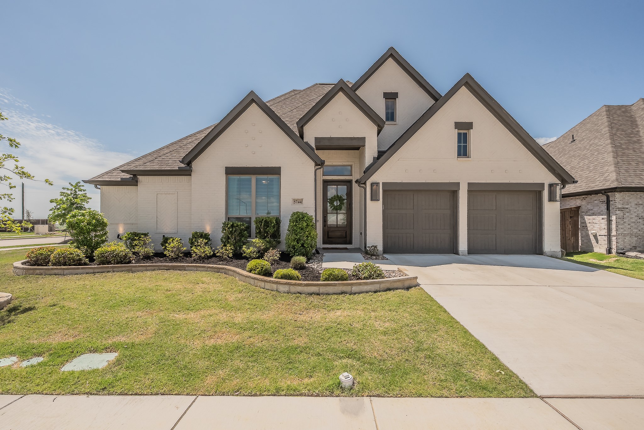
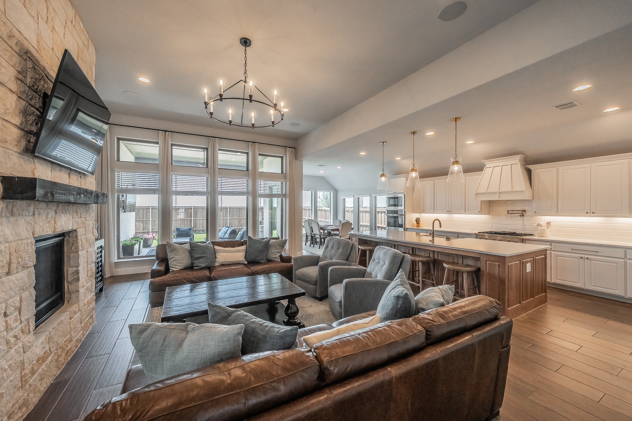
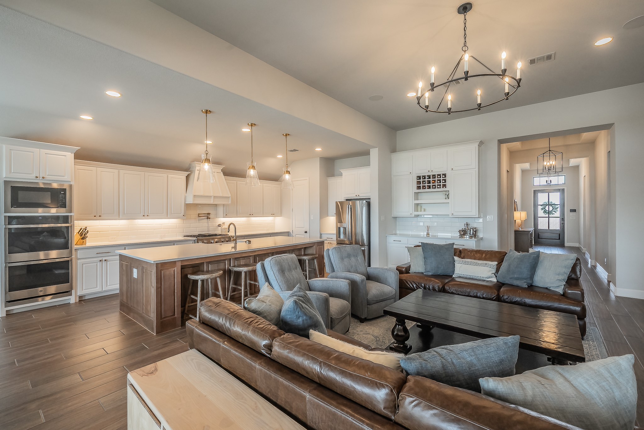
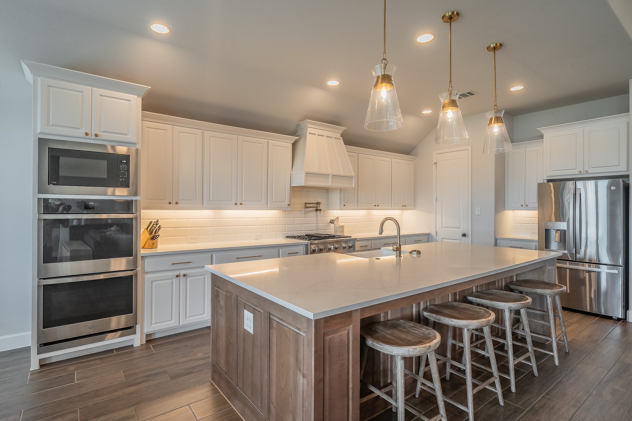
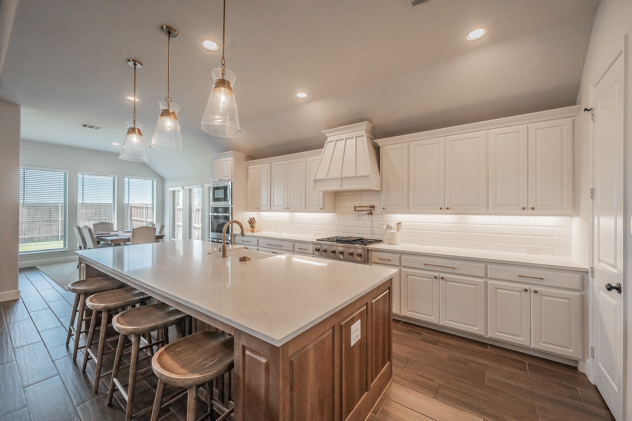
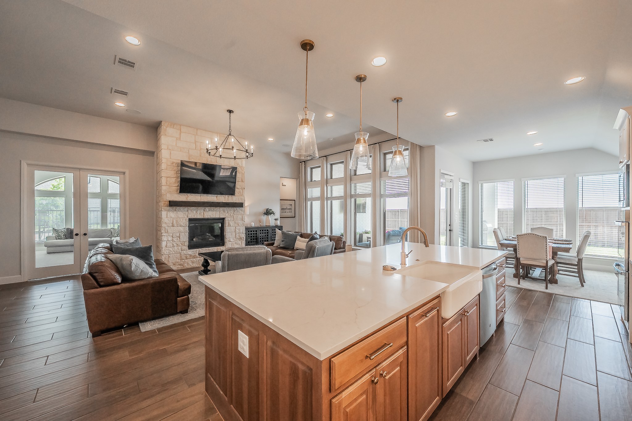
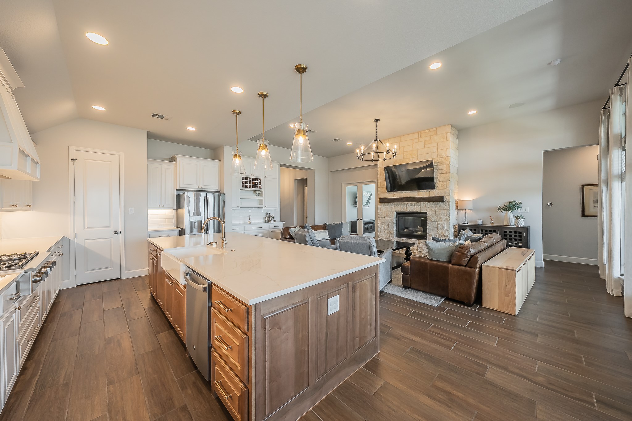
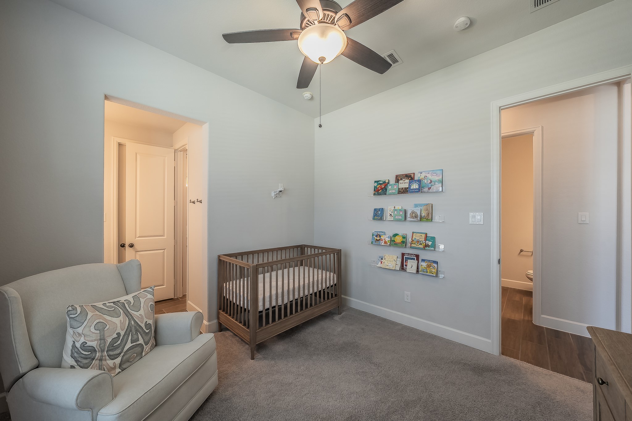
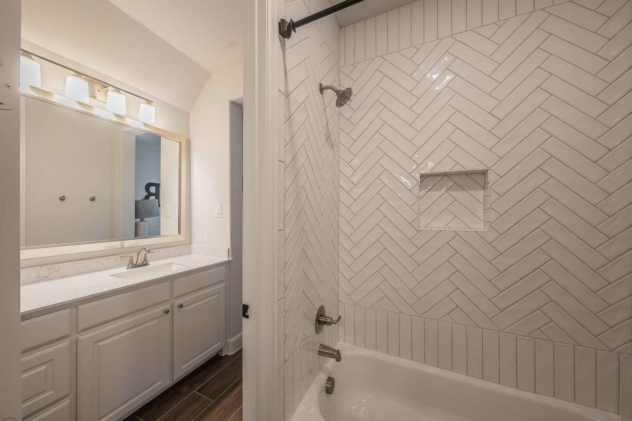
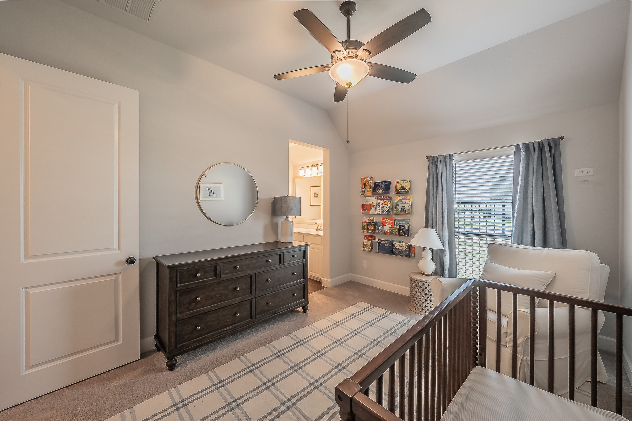
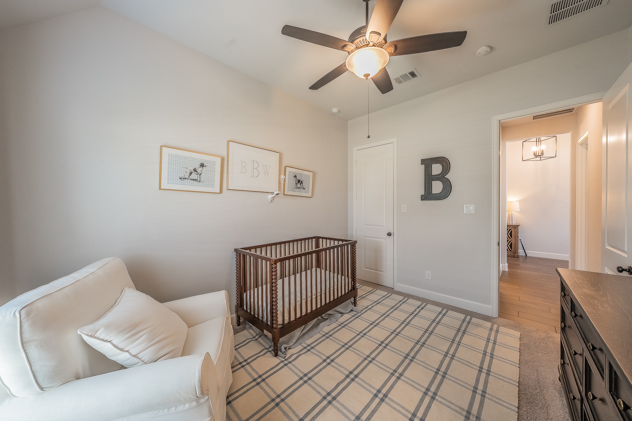
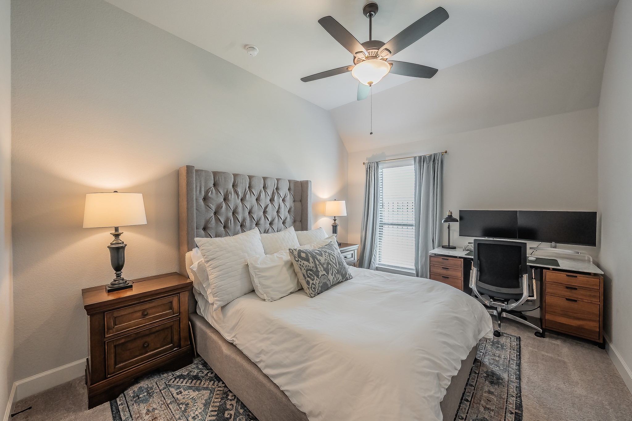
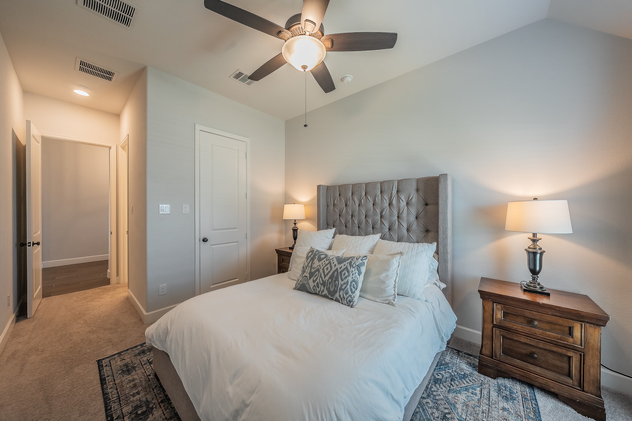
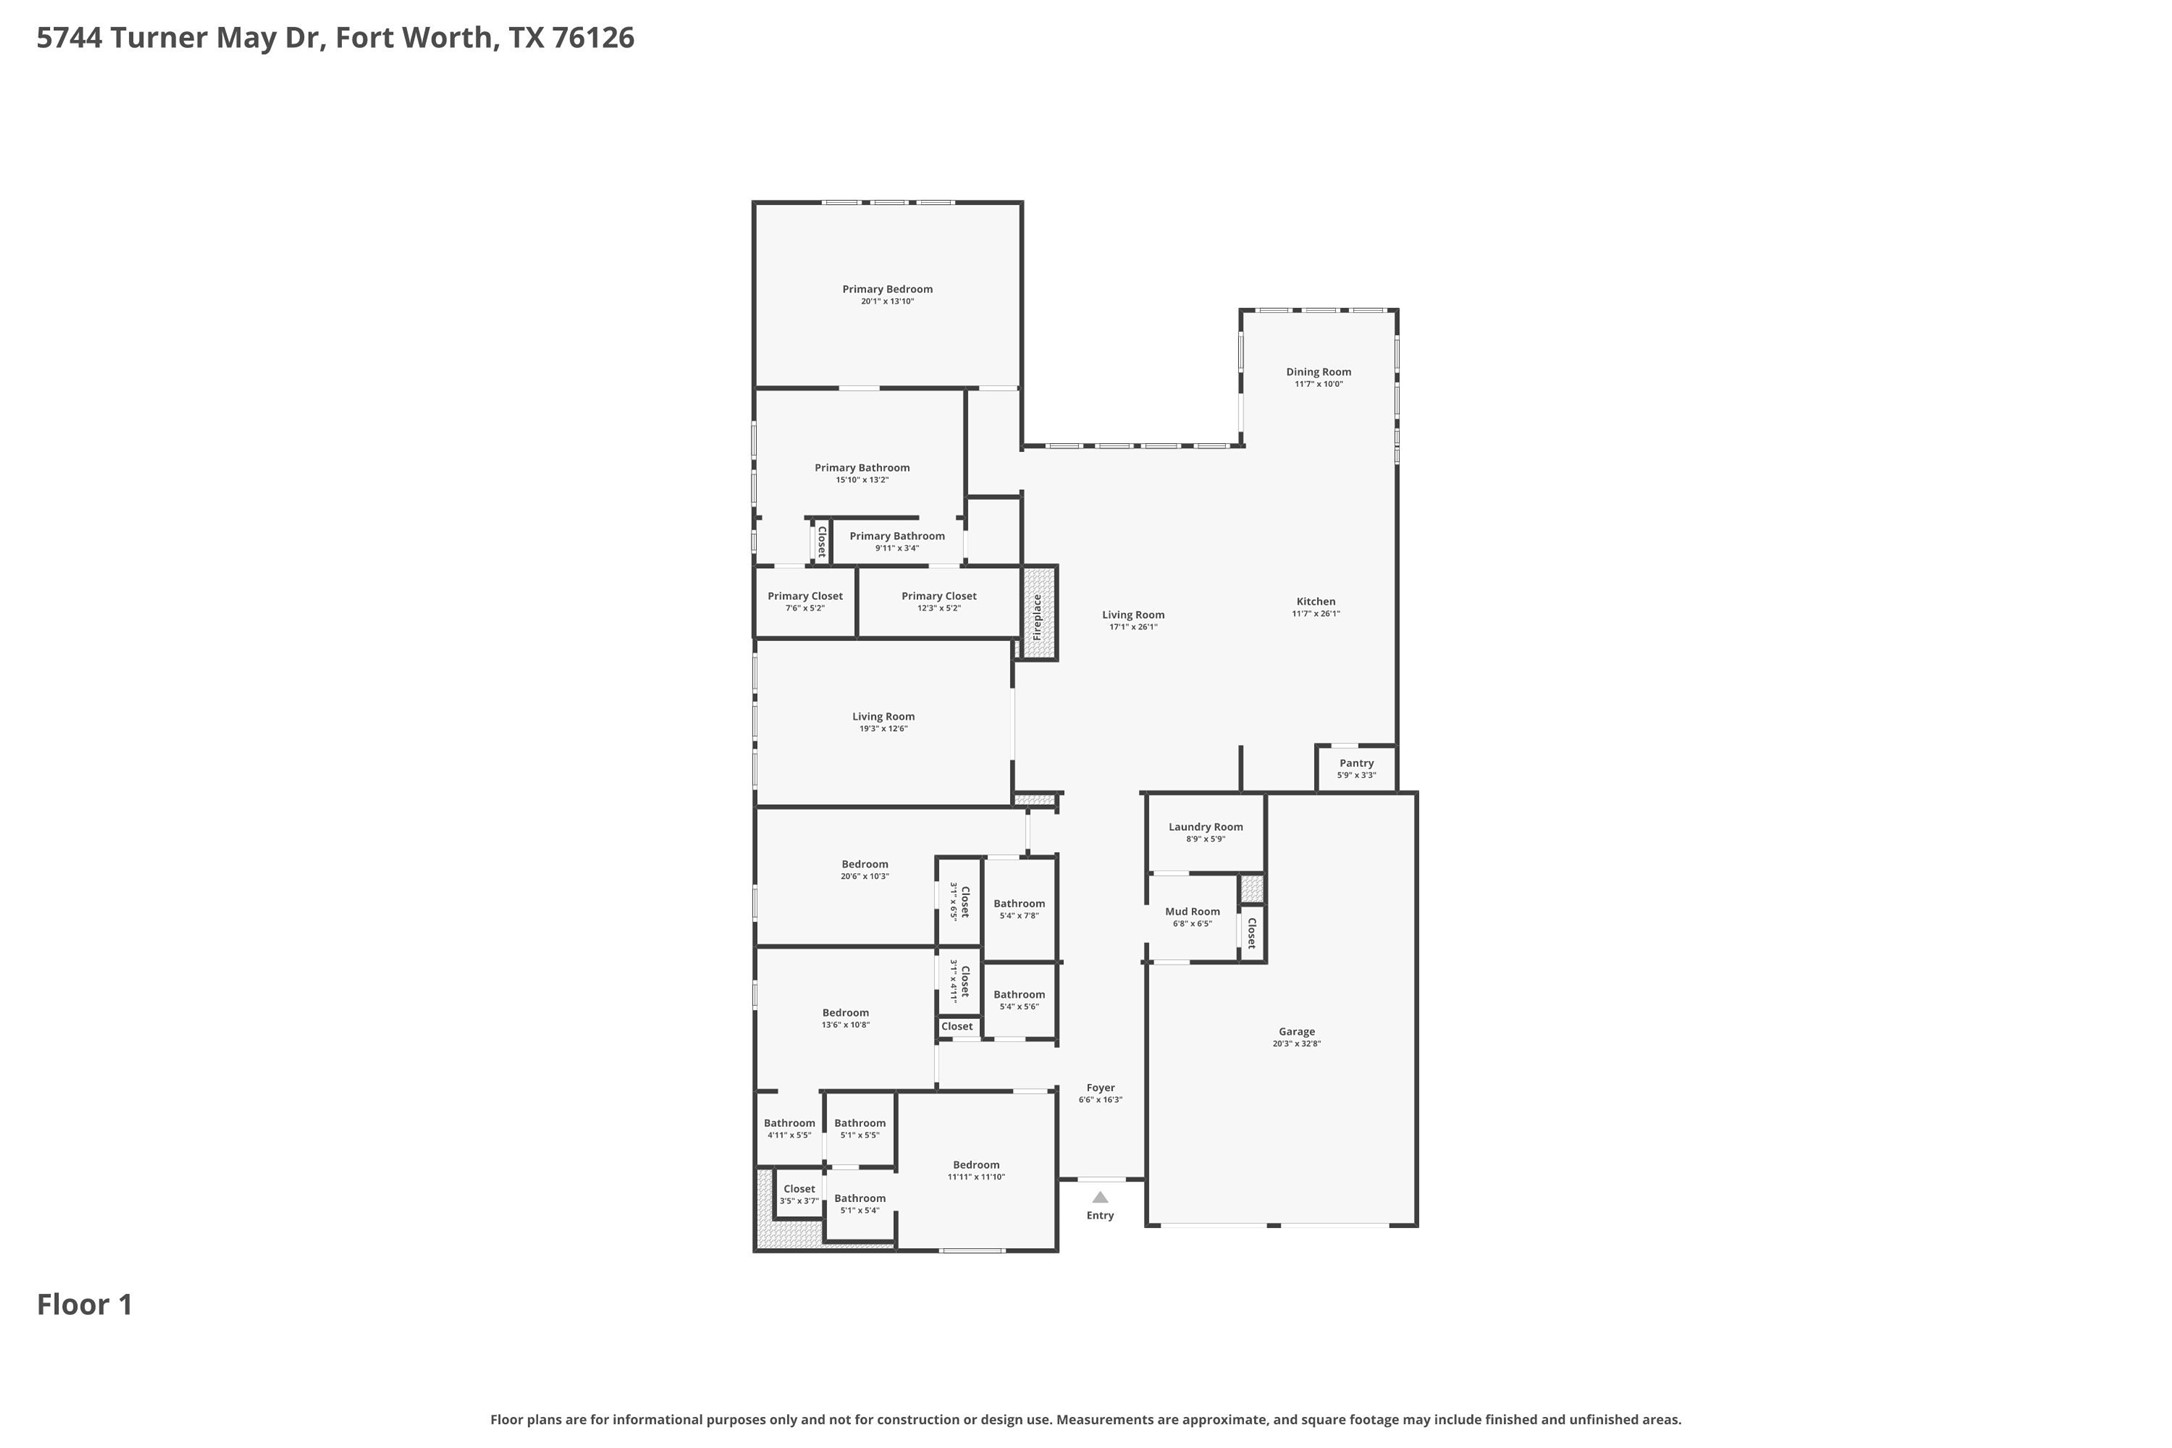
Move-in Ready home featuring $100K+ in premium builder upgrades, open concept floor plan, and a private split-bedroom layout. The kitchen showcases an oversized island, quartz countertops, commercial 6-burner GE gas range, custom vent hood, designer tile backsplash, and modern pendant lighting. Ideal layout for entertaining.

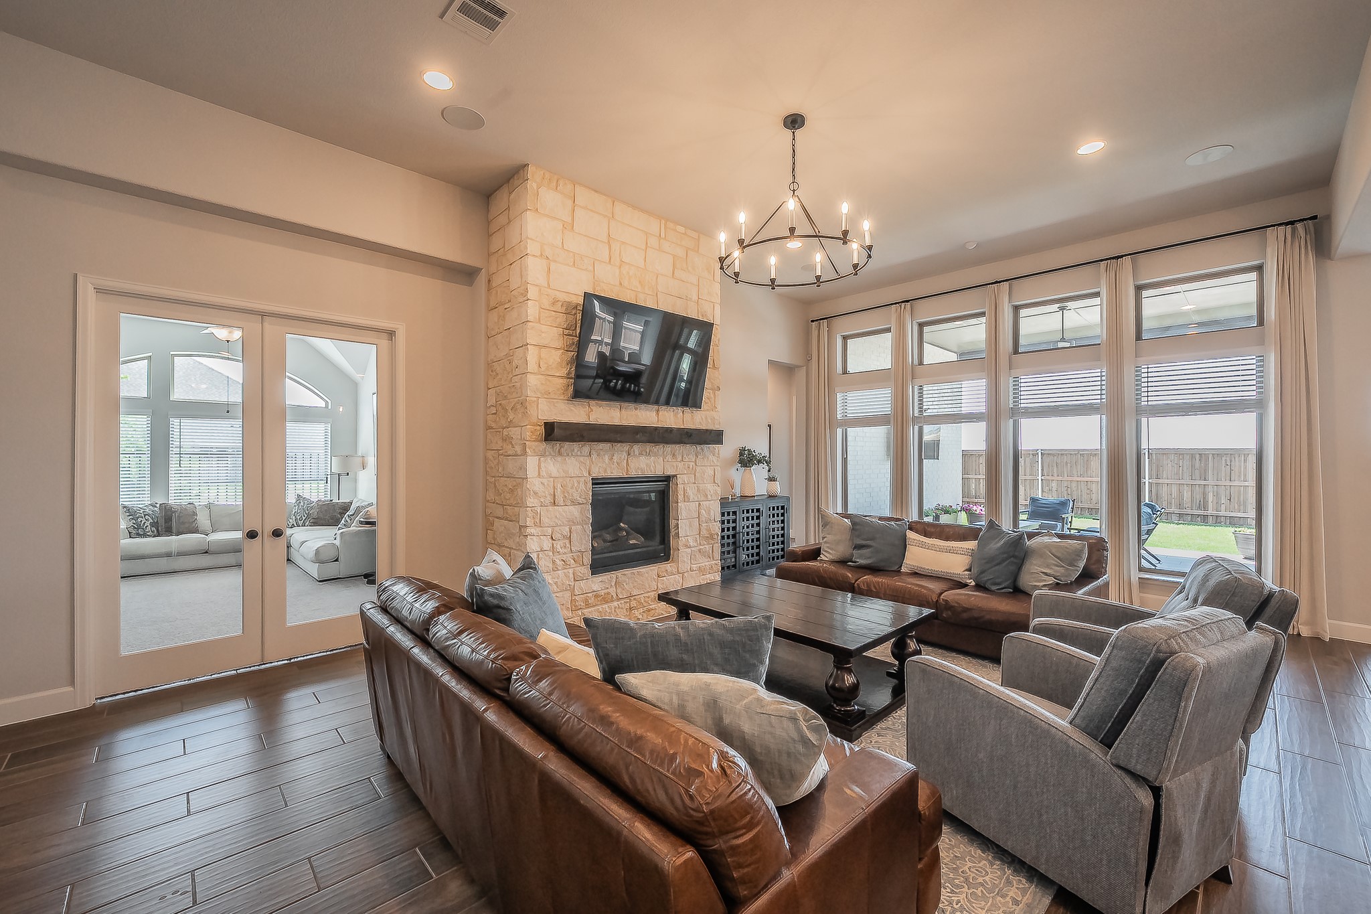
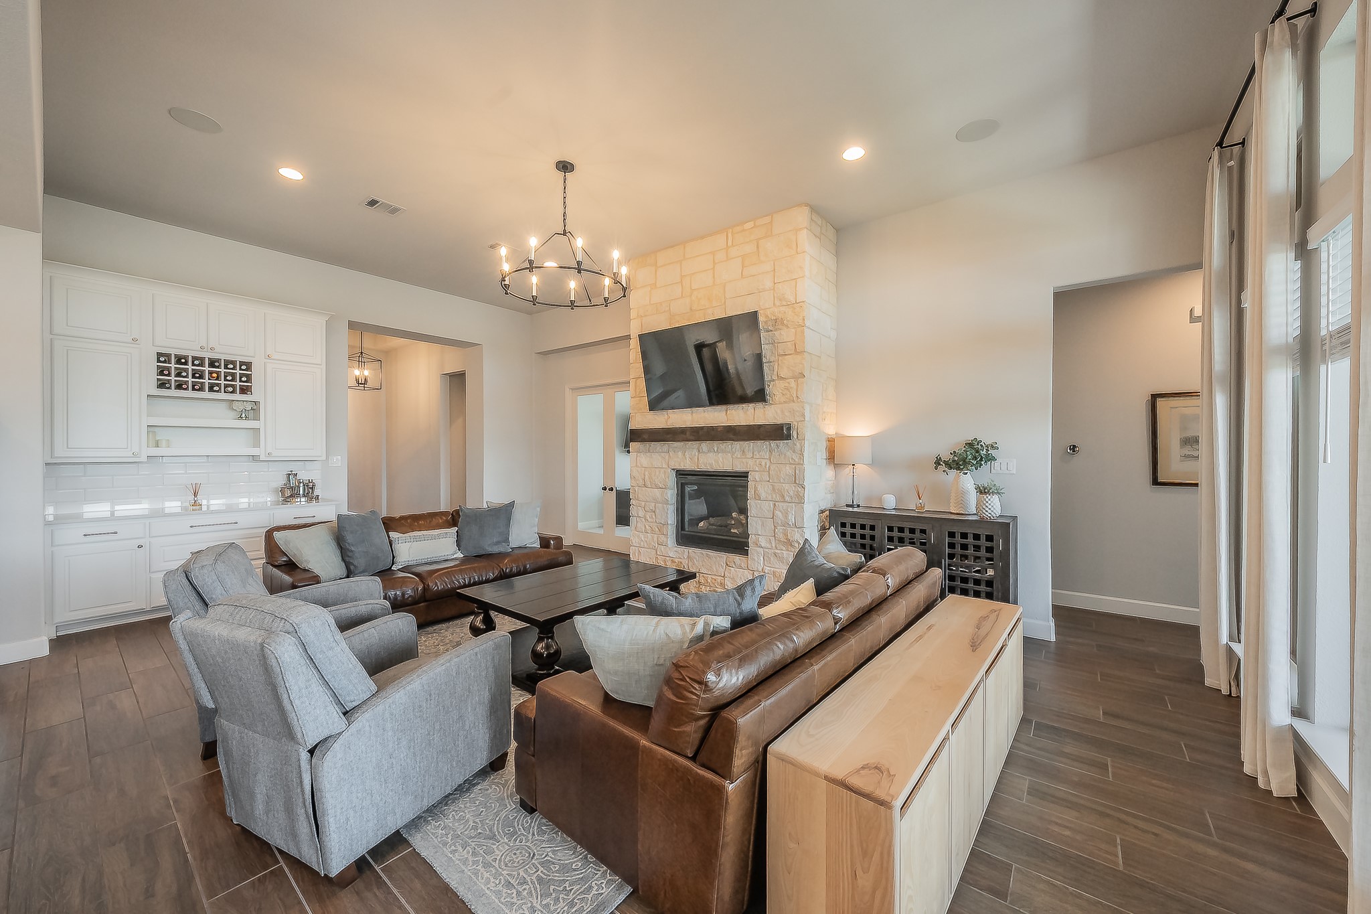
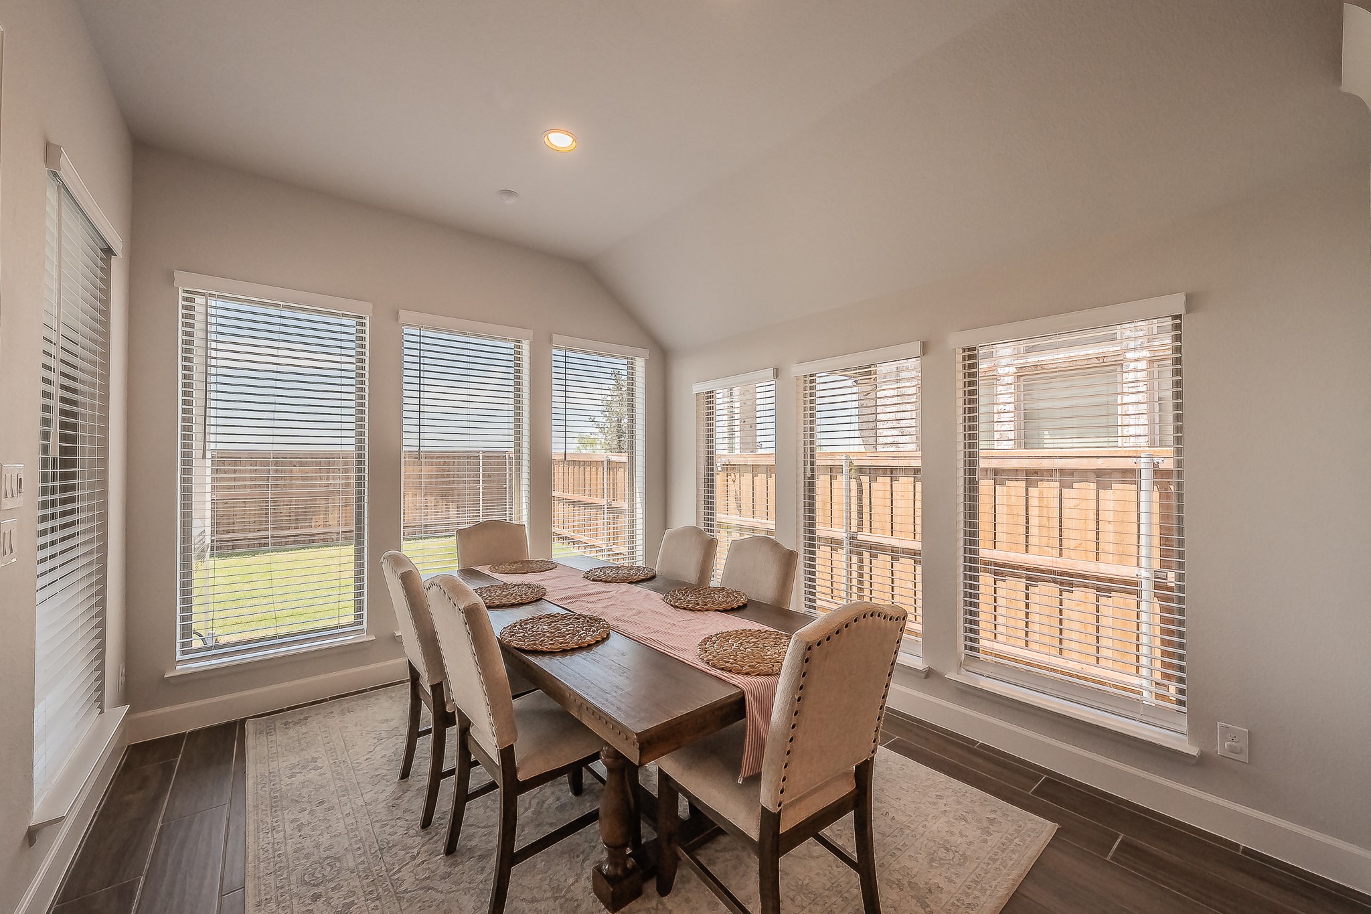
The expansive great room boasts an upgraded floor-to-ceiling stone fireplace, custom wine bar with beverage counter, and a built-in surround sound speaker system. Energy-efficient vinyl floor-to-ceiling windows provide abundant natural light throughout. Smart home technology ready.

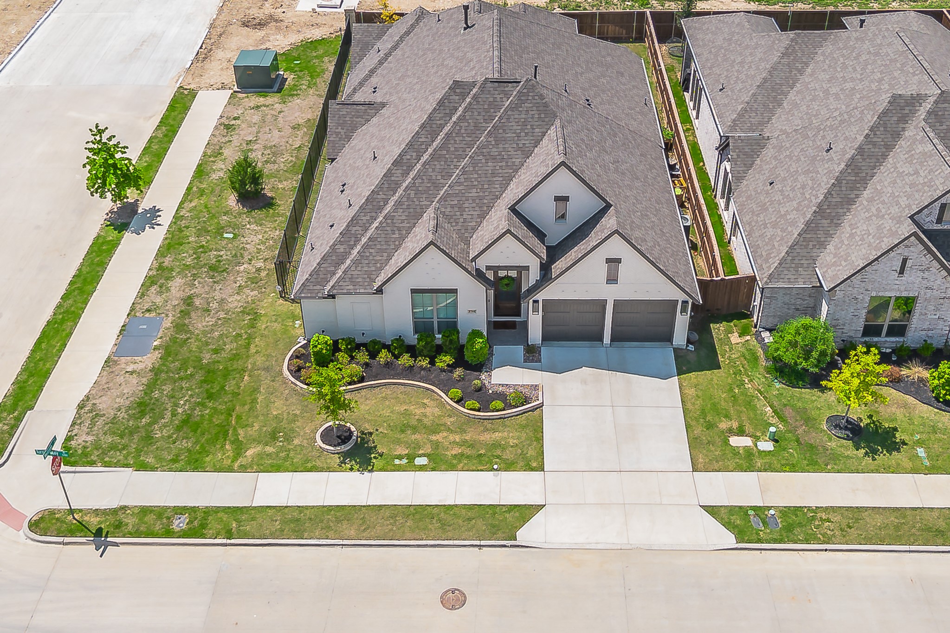
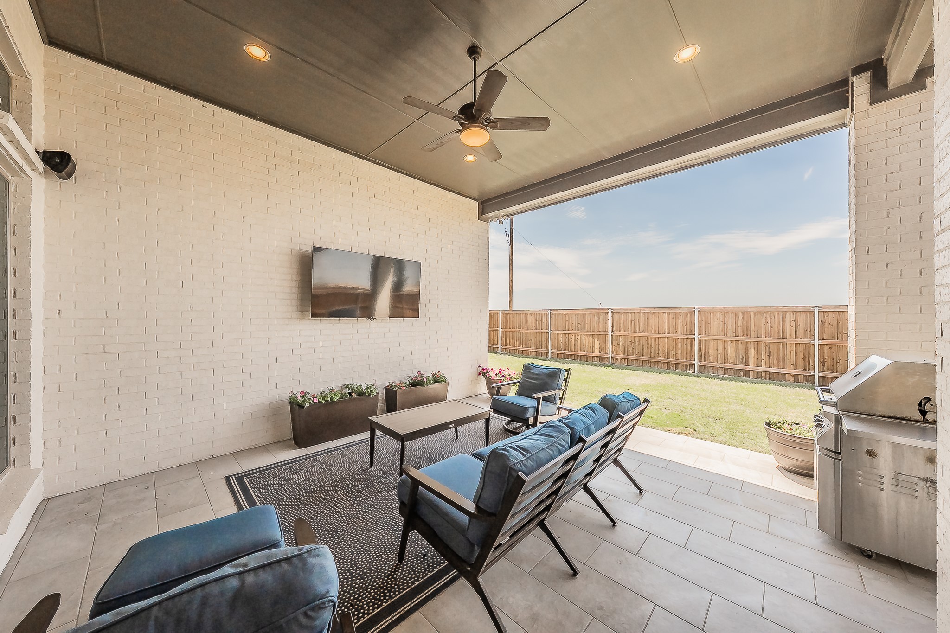
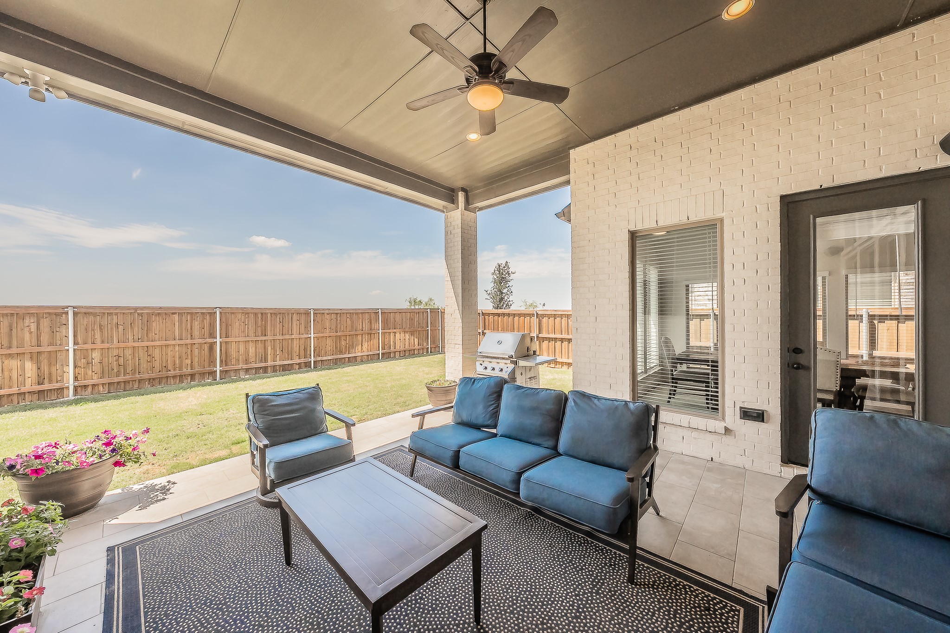
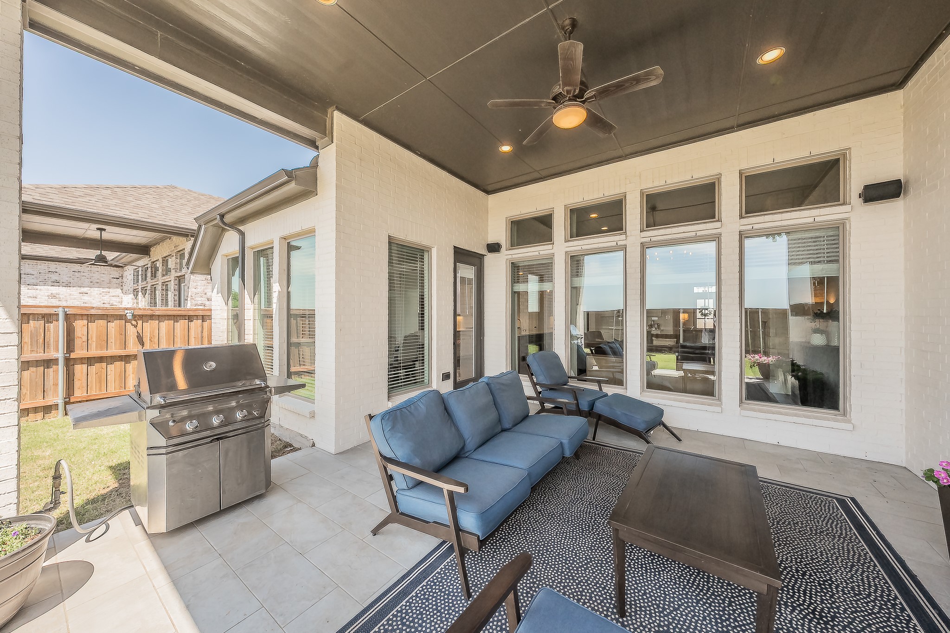
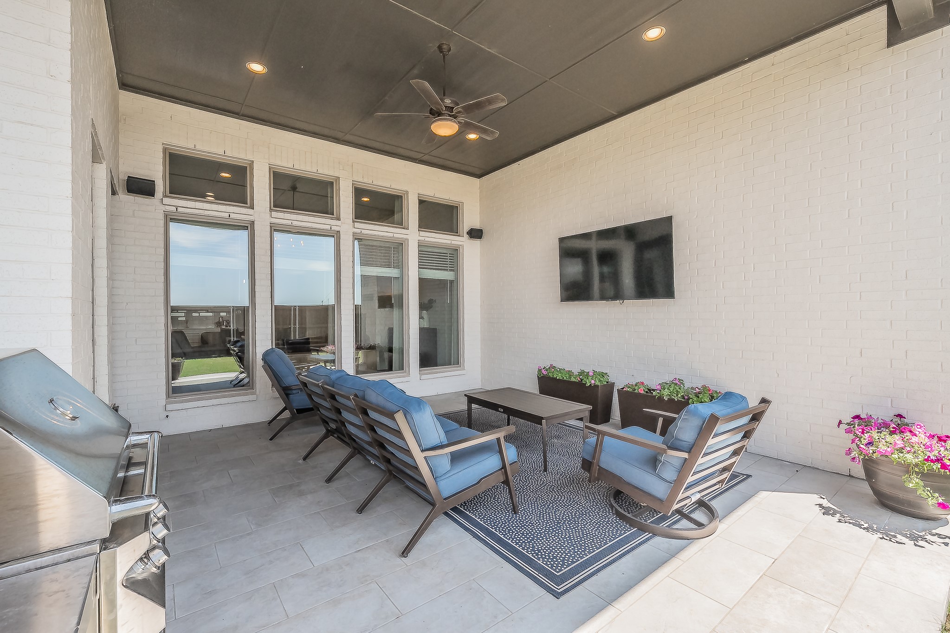
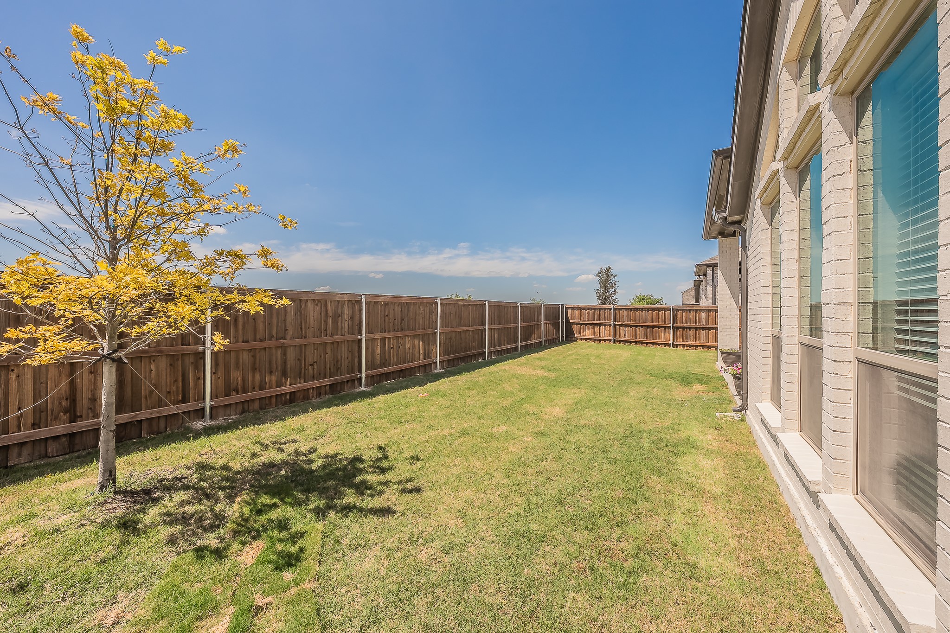
Step outside to an extended ceilinged patio with ceiling fan and wired for TV offering outdoor living with greenbelt privacy and no direct rear or side neighbors (corner lot).

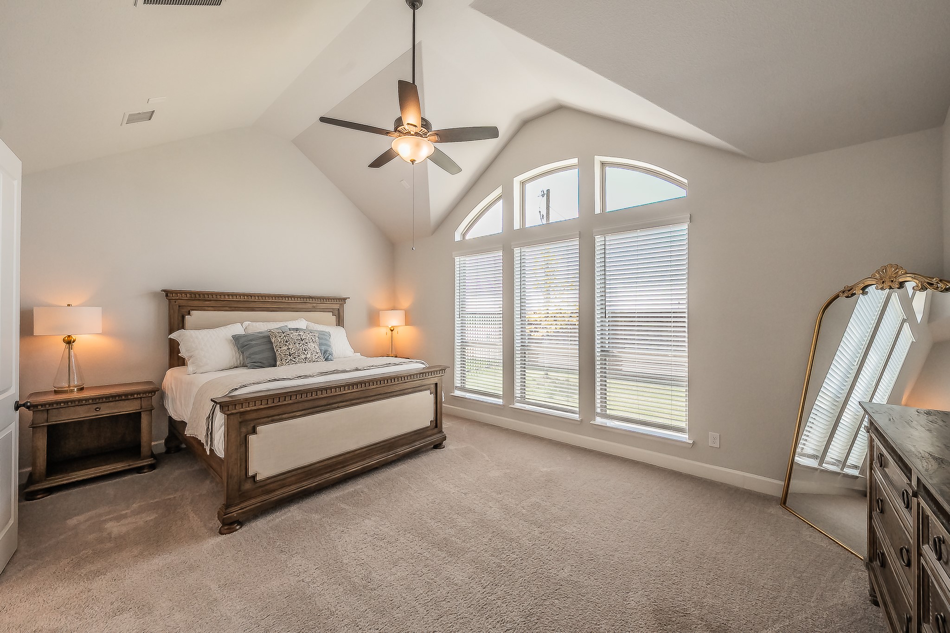
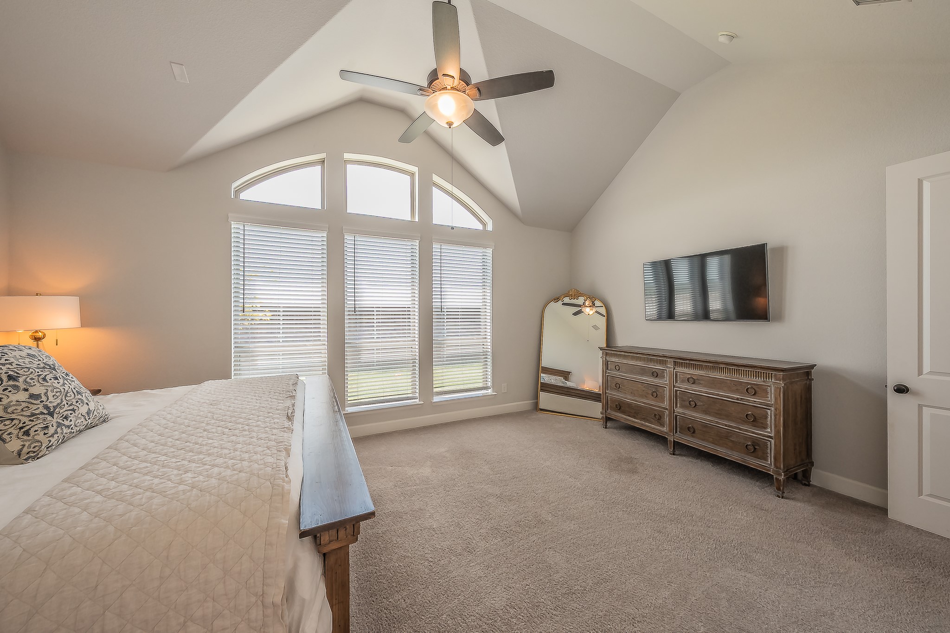
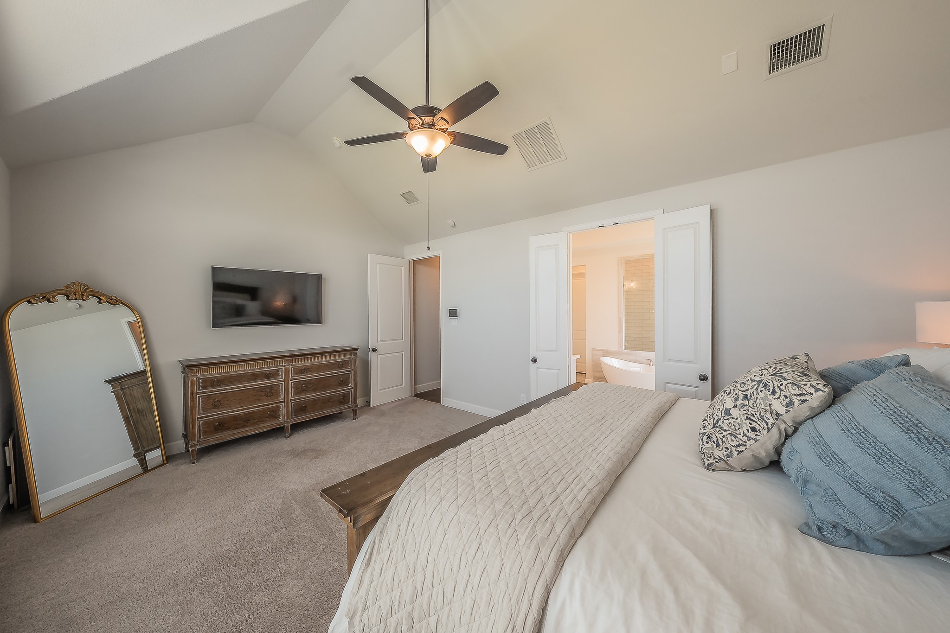
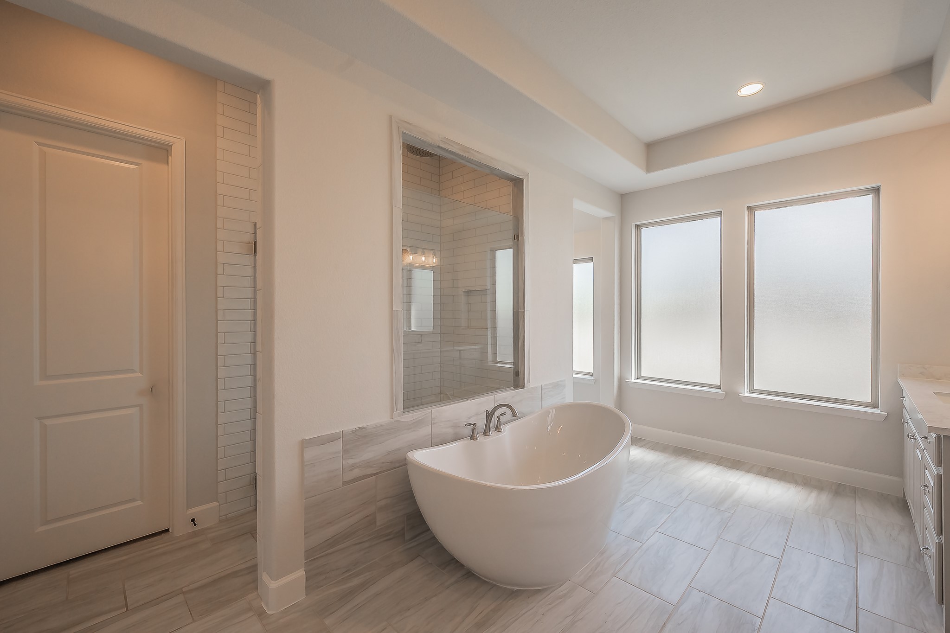
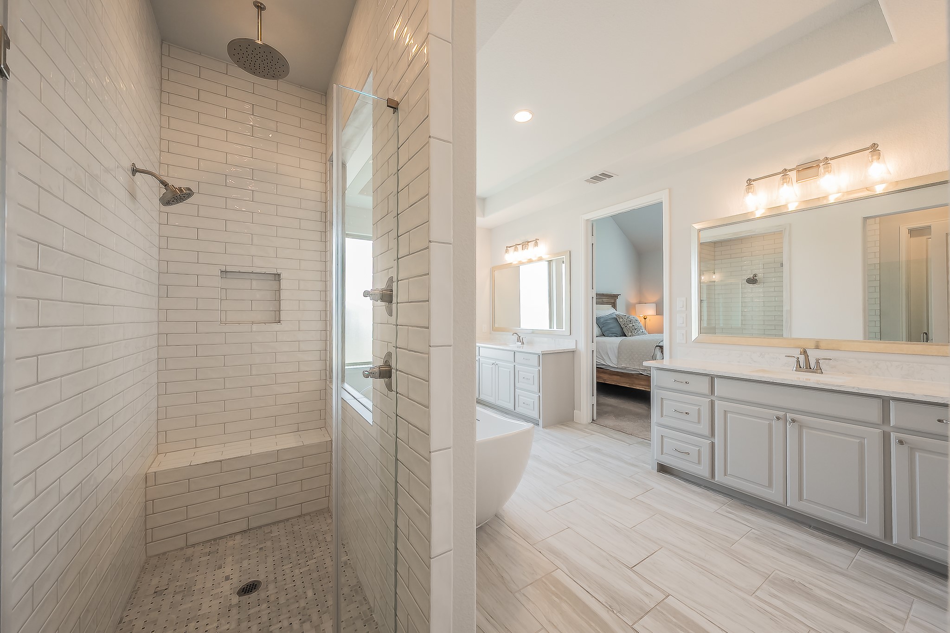
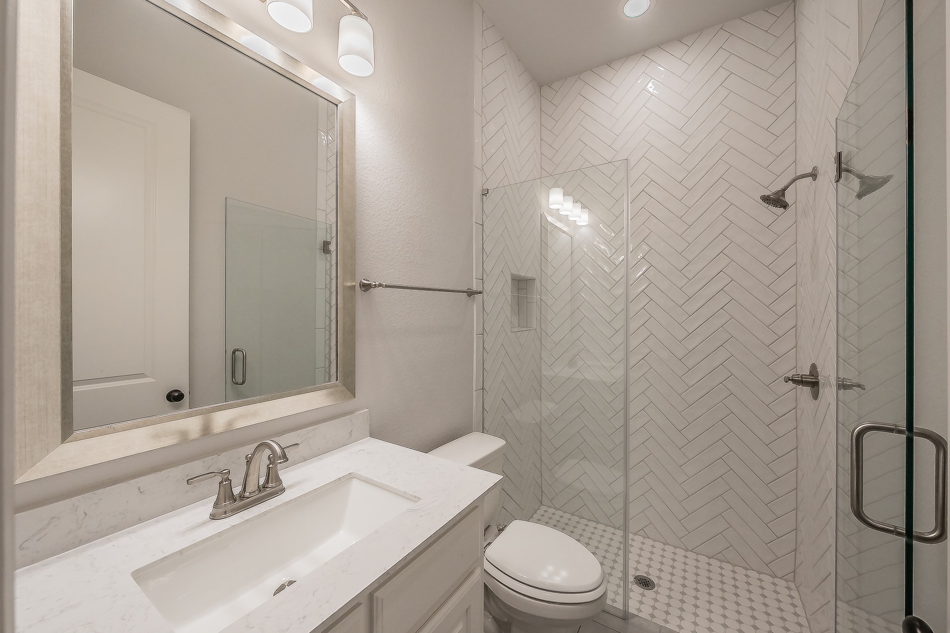
The primary suite serves as a retreat away from the other bedrooms, with vaulted ceilings and floor to ceiling windows. A spa-like primary bath with dual vanities, soaking tub, and a large walk-in shower.

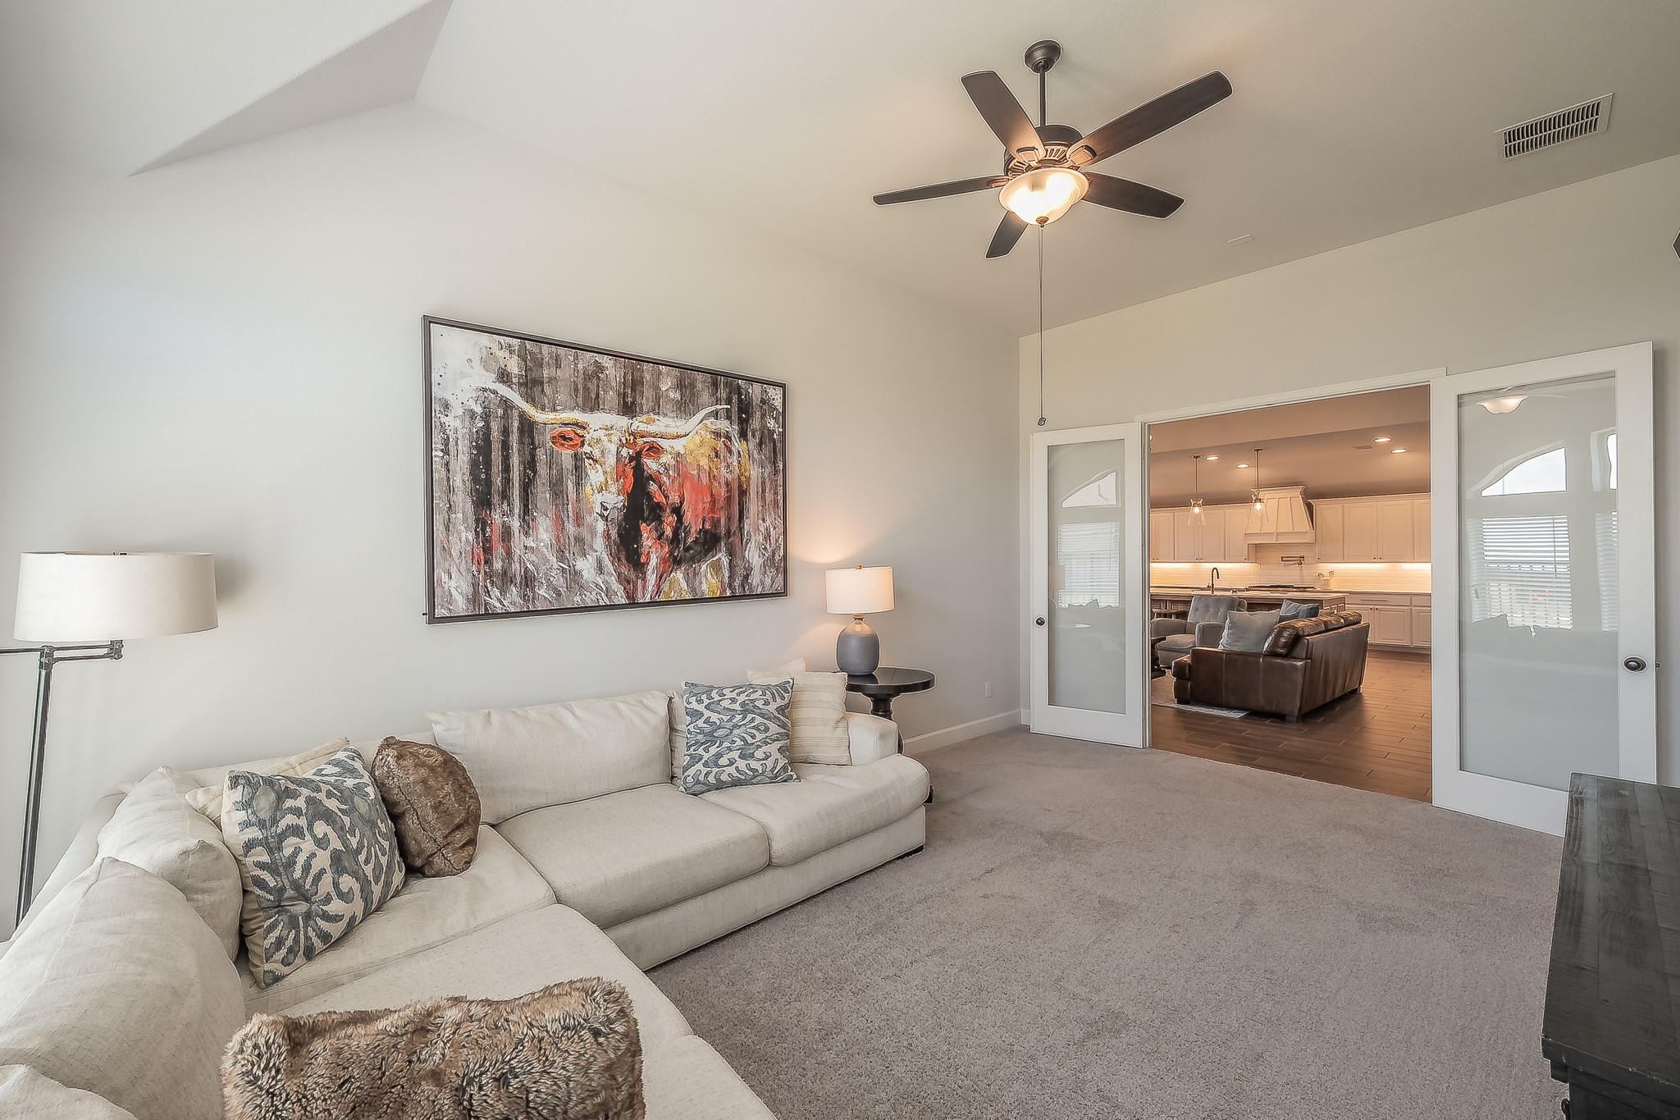
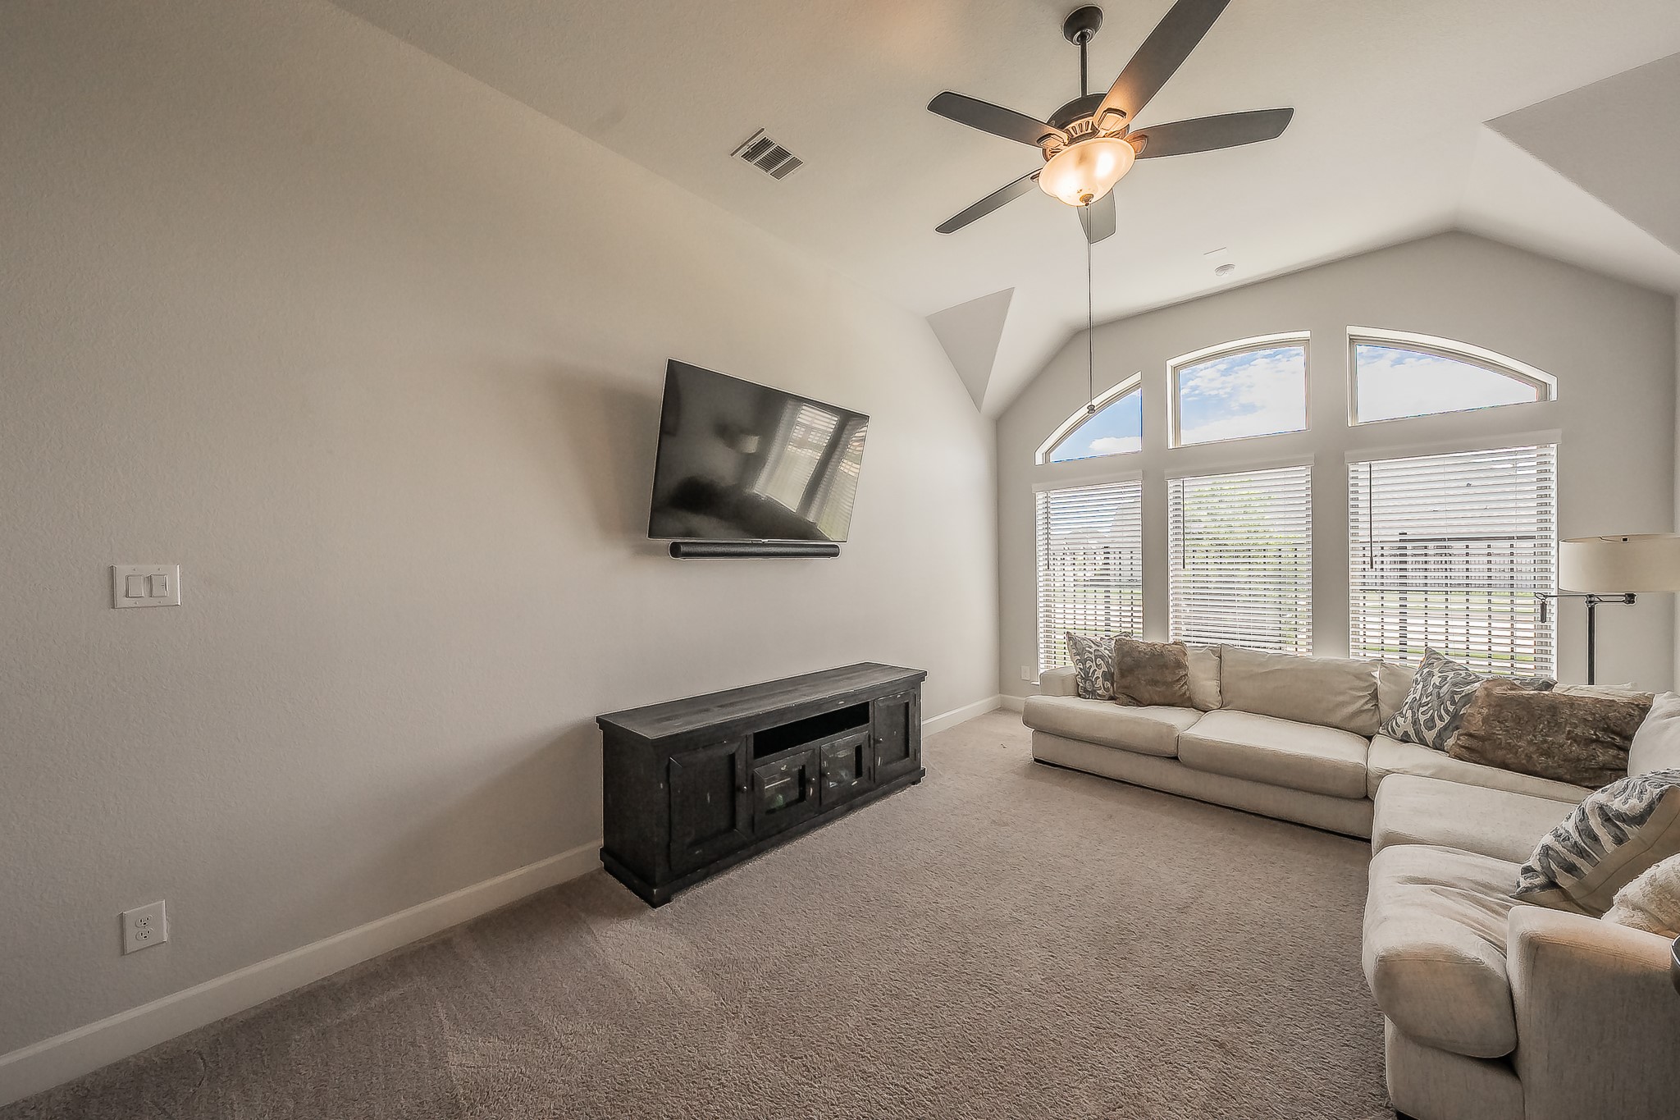
A versatile flex room with double French doors currently functions as a dedicated home office, but could be a media room, or secondary living space.

High-demand assets that are included in this home:

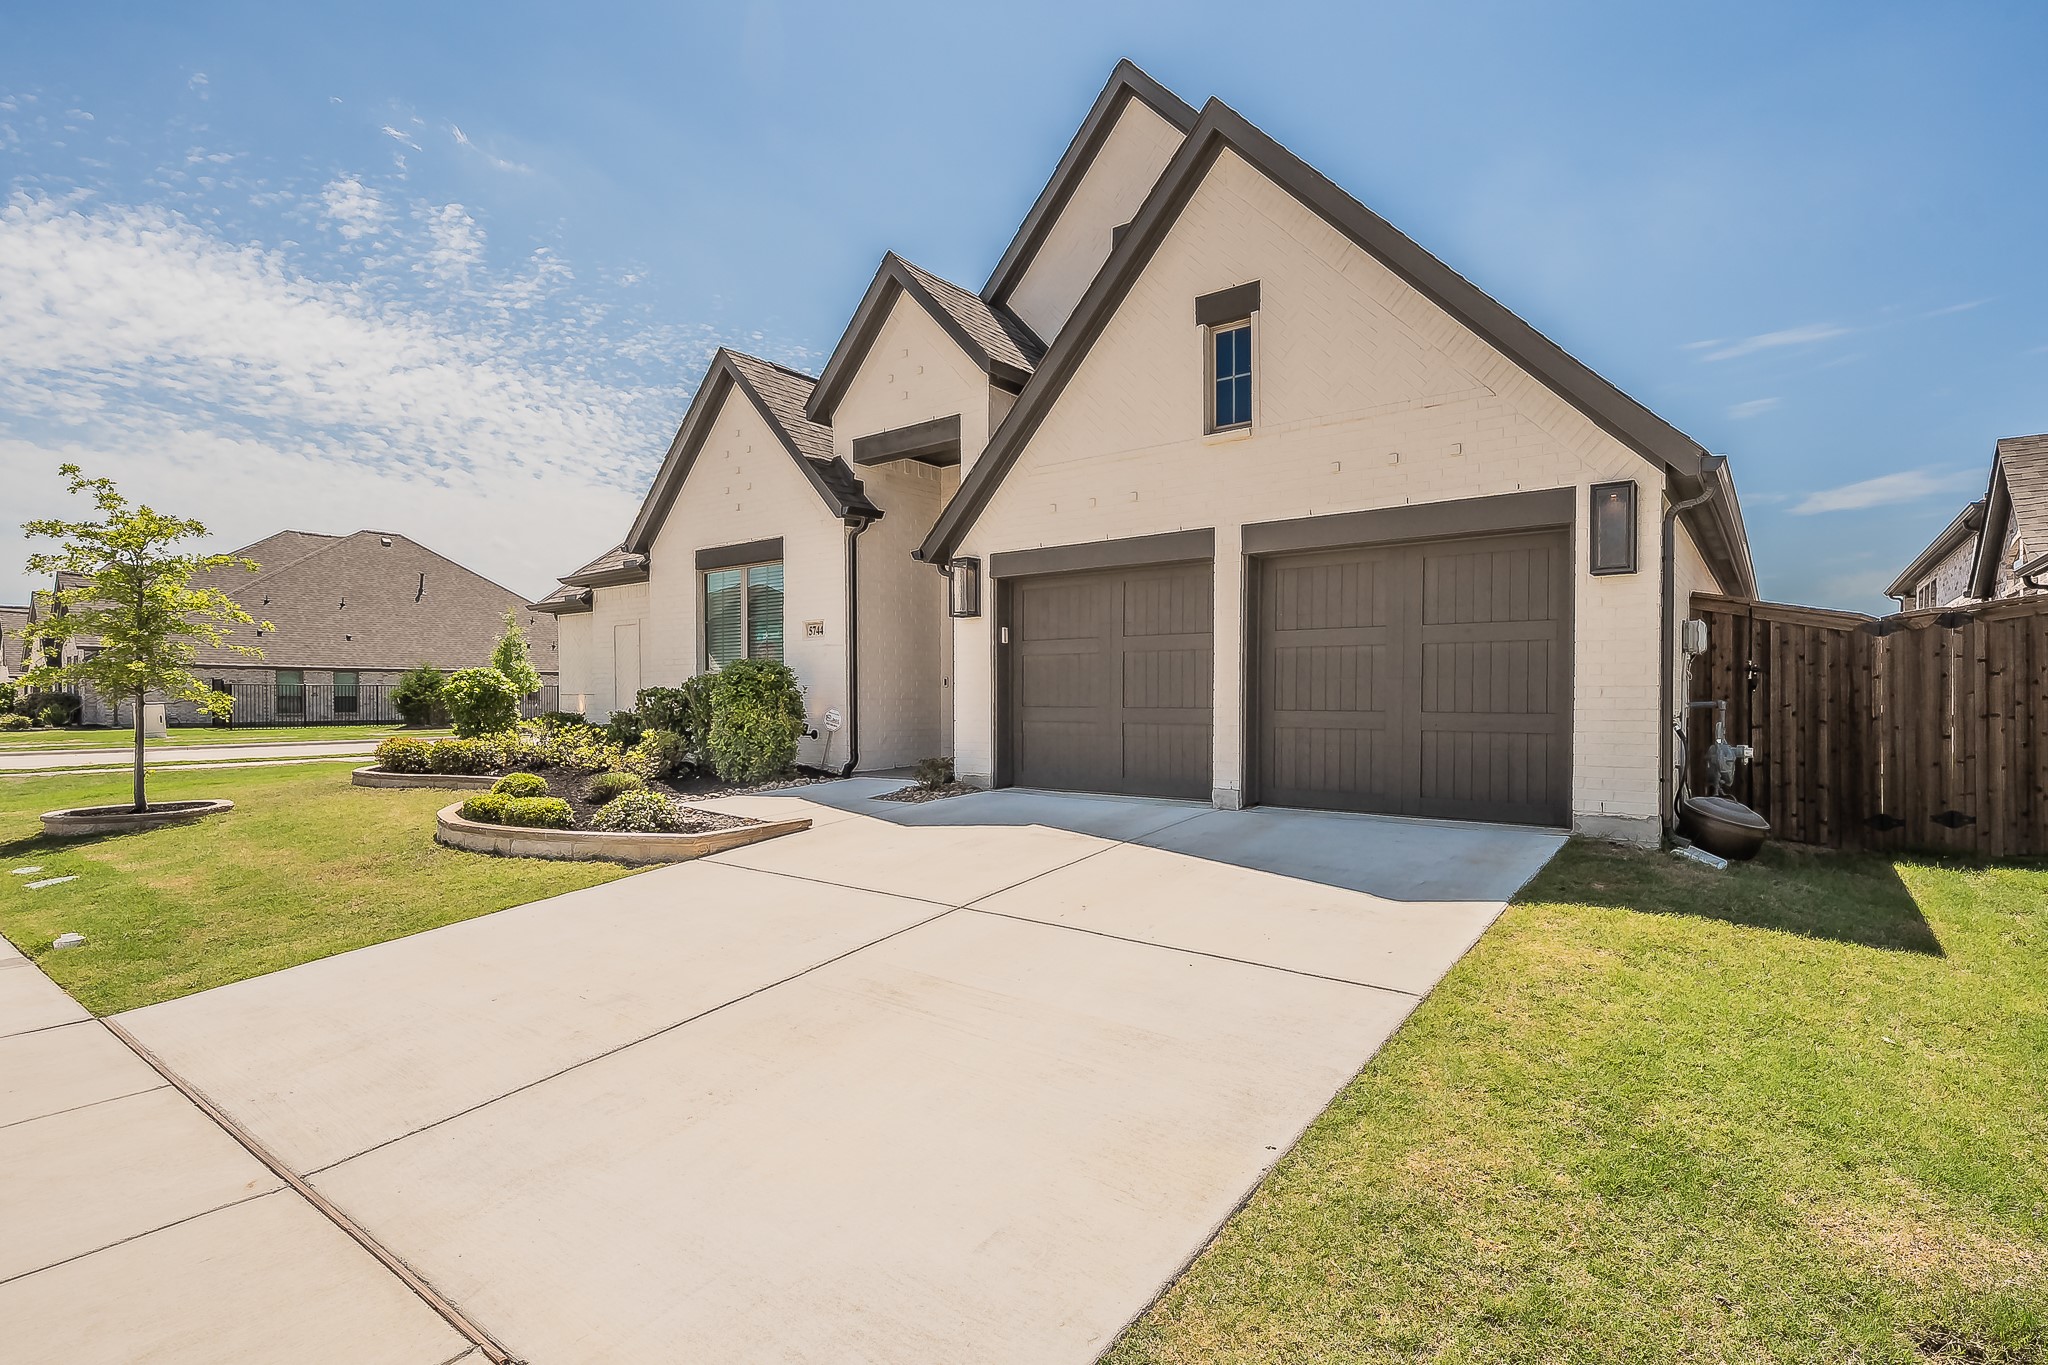
an attached (tandem) 3-car garage great for golf car or additional car or storage equipped with an integrated Tesla EV charger for sustainable, modern living.

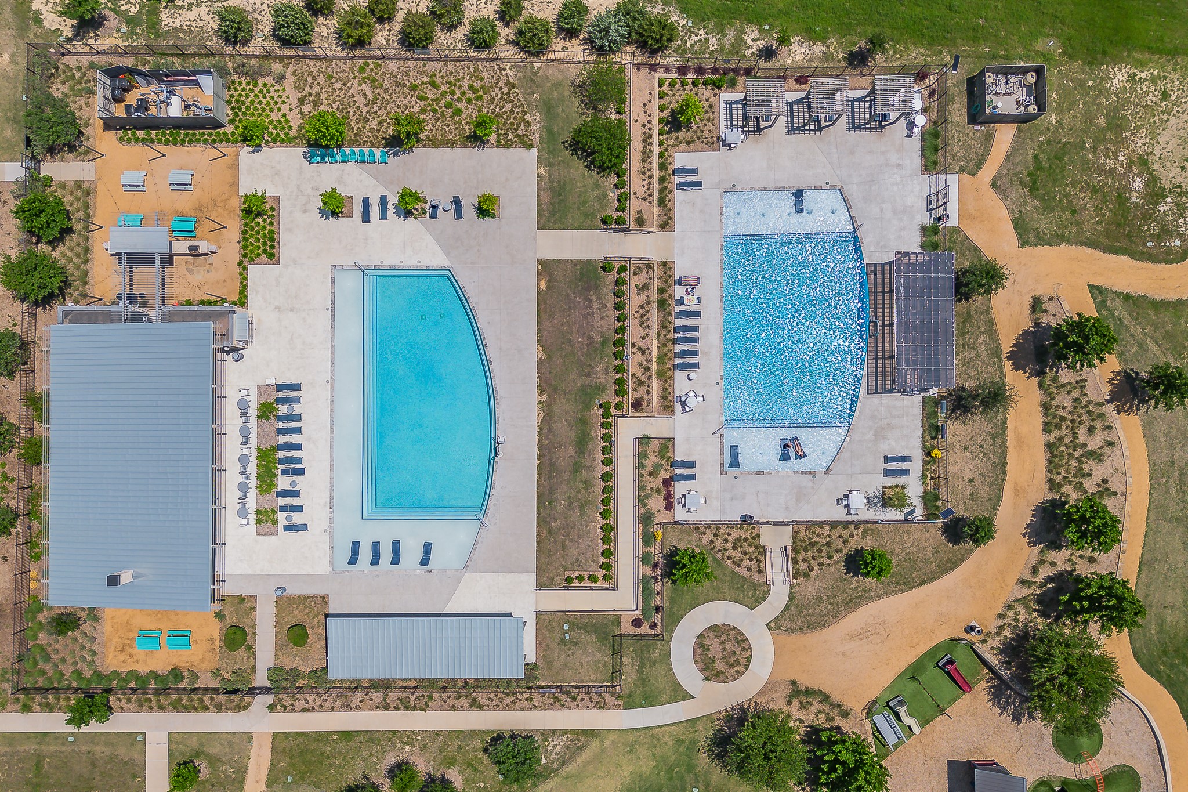
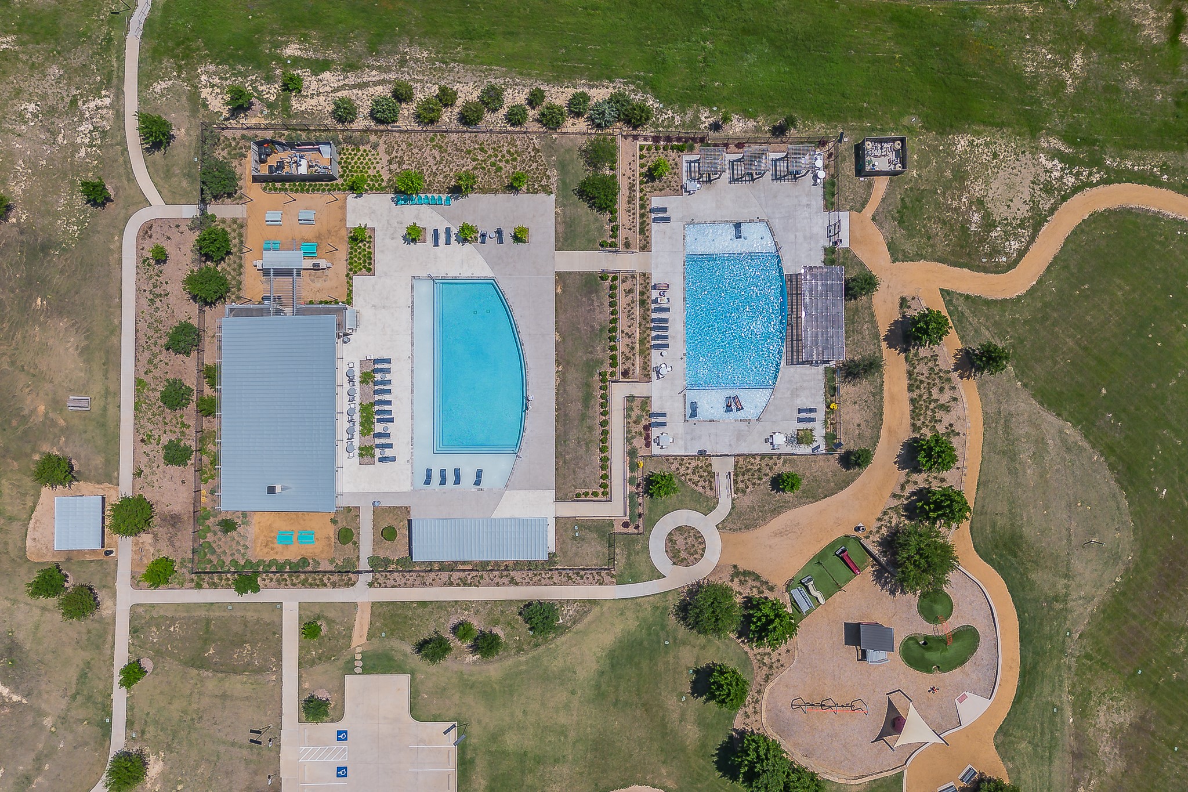
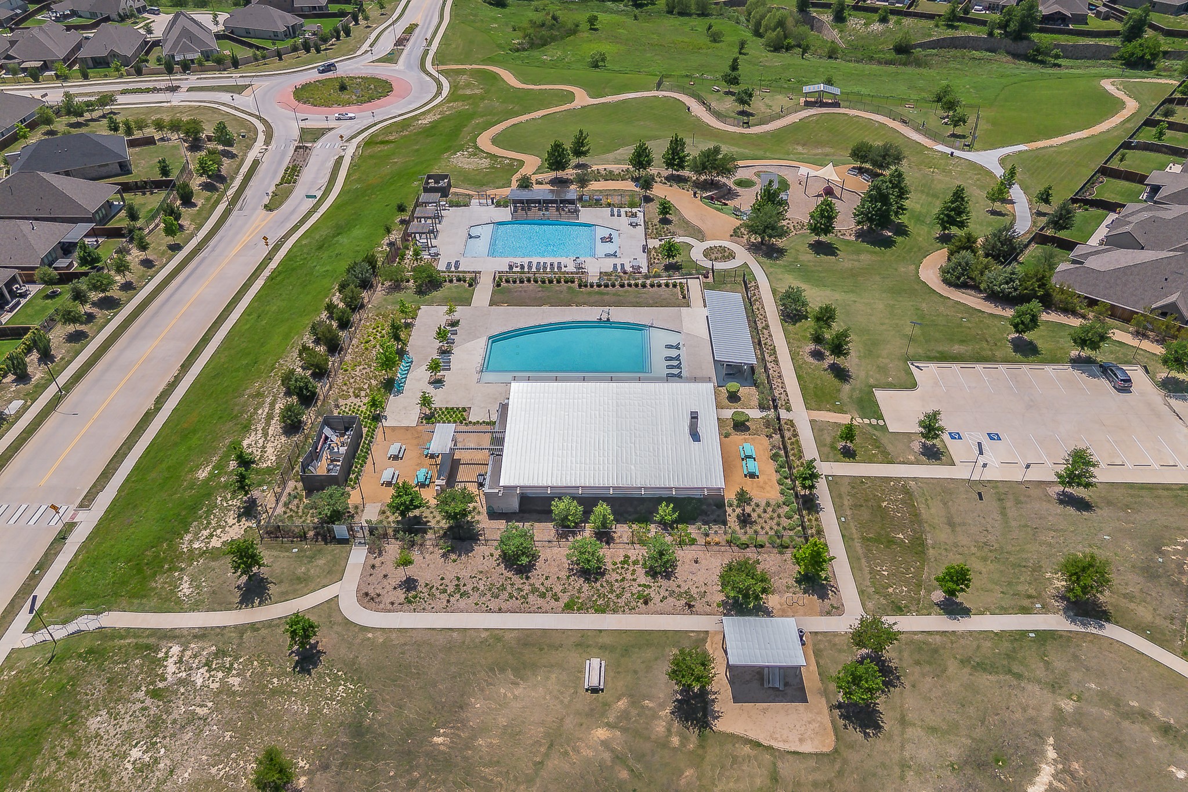
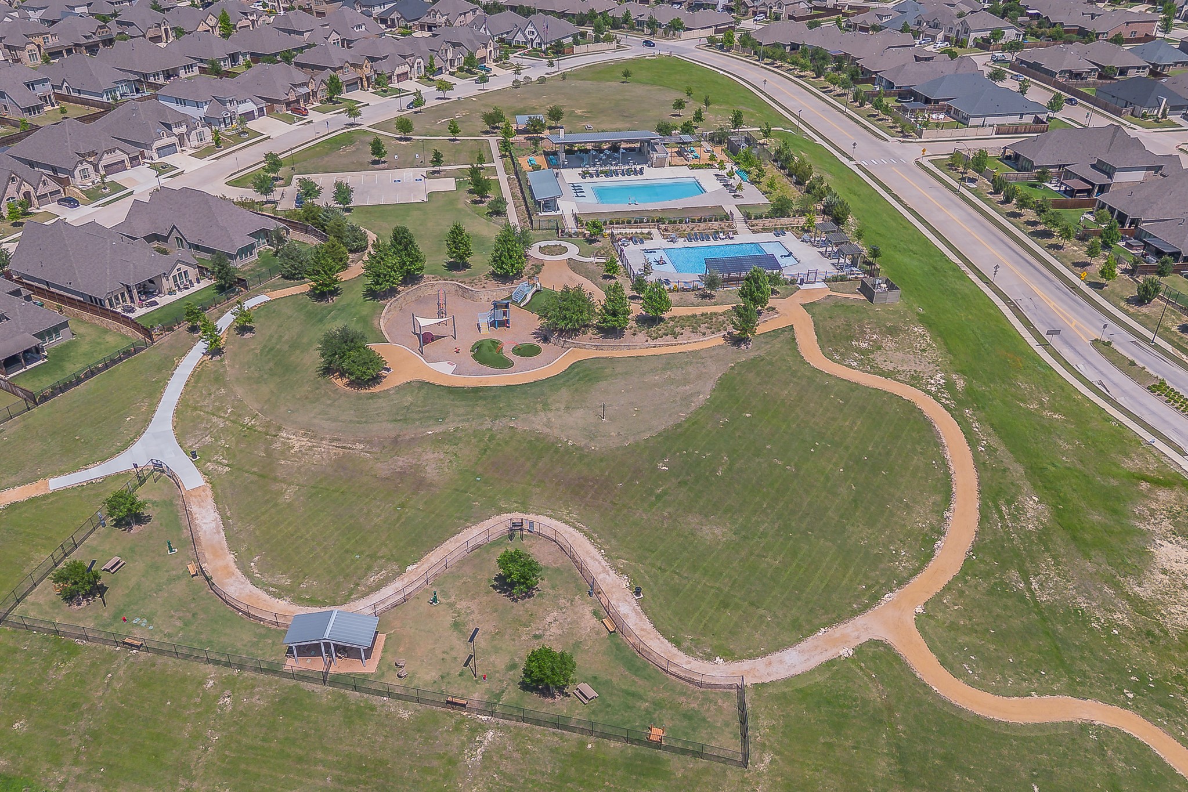
Located in the master-planned Ventana community with resort-style amenities: two community pools, covered pavilion, walking trails, dog park, and playgrounds. Prime real estate location with quick access to top schools, local shopping, fine dining, and outdoor recreation.

Schedule a private tour today to view this exceptional home and master-planned community.

4
beds

4
baths

2,916 Sq.Ft. LIVING AREA

7,187.4 Sq.Ft. lot

image

Schedule a Showing

We would love to show you our beautiful property. Please select your preferred date and time below. An agent will be in touch shortly to confirm your appointment.

Schedule a Showing

We would love to show you our beautiful property. Please select your preferred date and time below. An agent will be in touch shortly to confirm your appointment.
Thank you for your interest in 5744 Turner May Drive, Fort Worth, TX 76126. We are reviewing your request and will be in touch shortly!
Raleigh Green

Raleigh Green

Features & Amenities

Interior

  • total bedrooms4
  • Total bathrooms4
  • full bathrooms3
  • half bathroom1
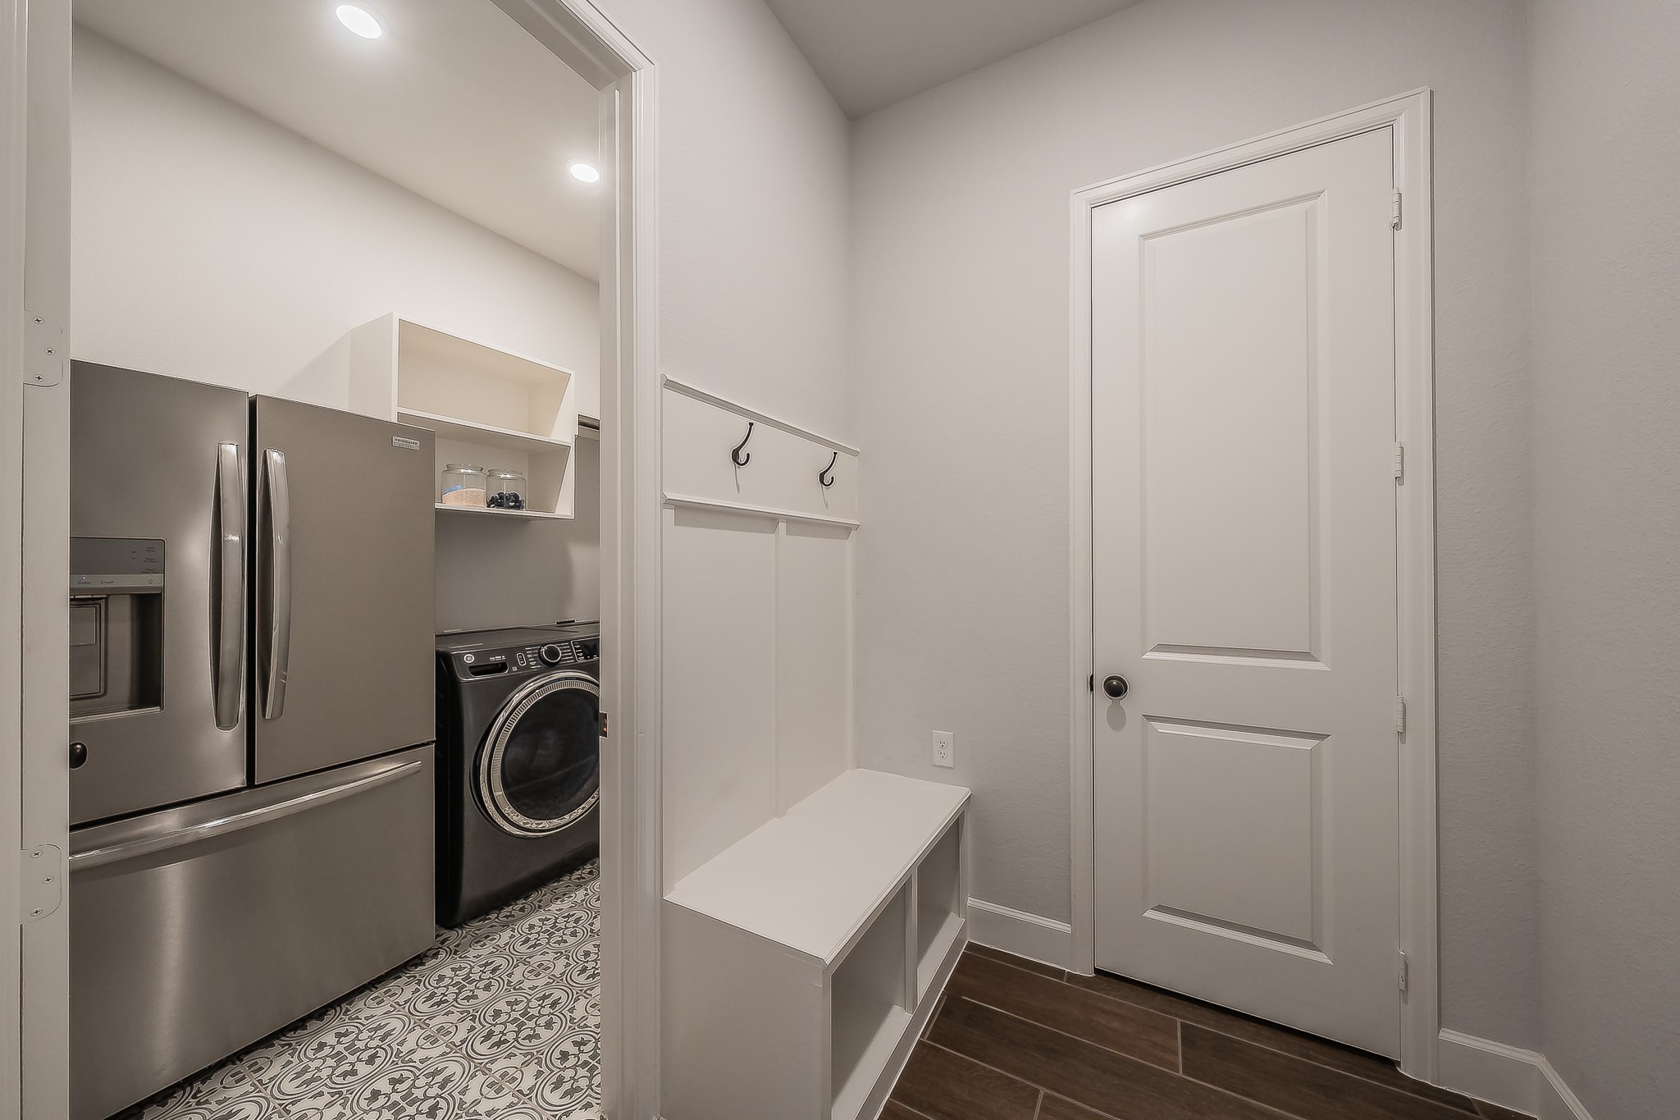
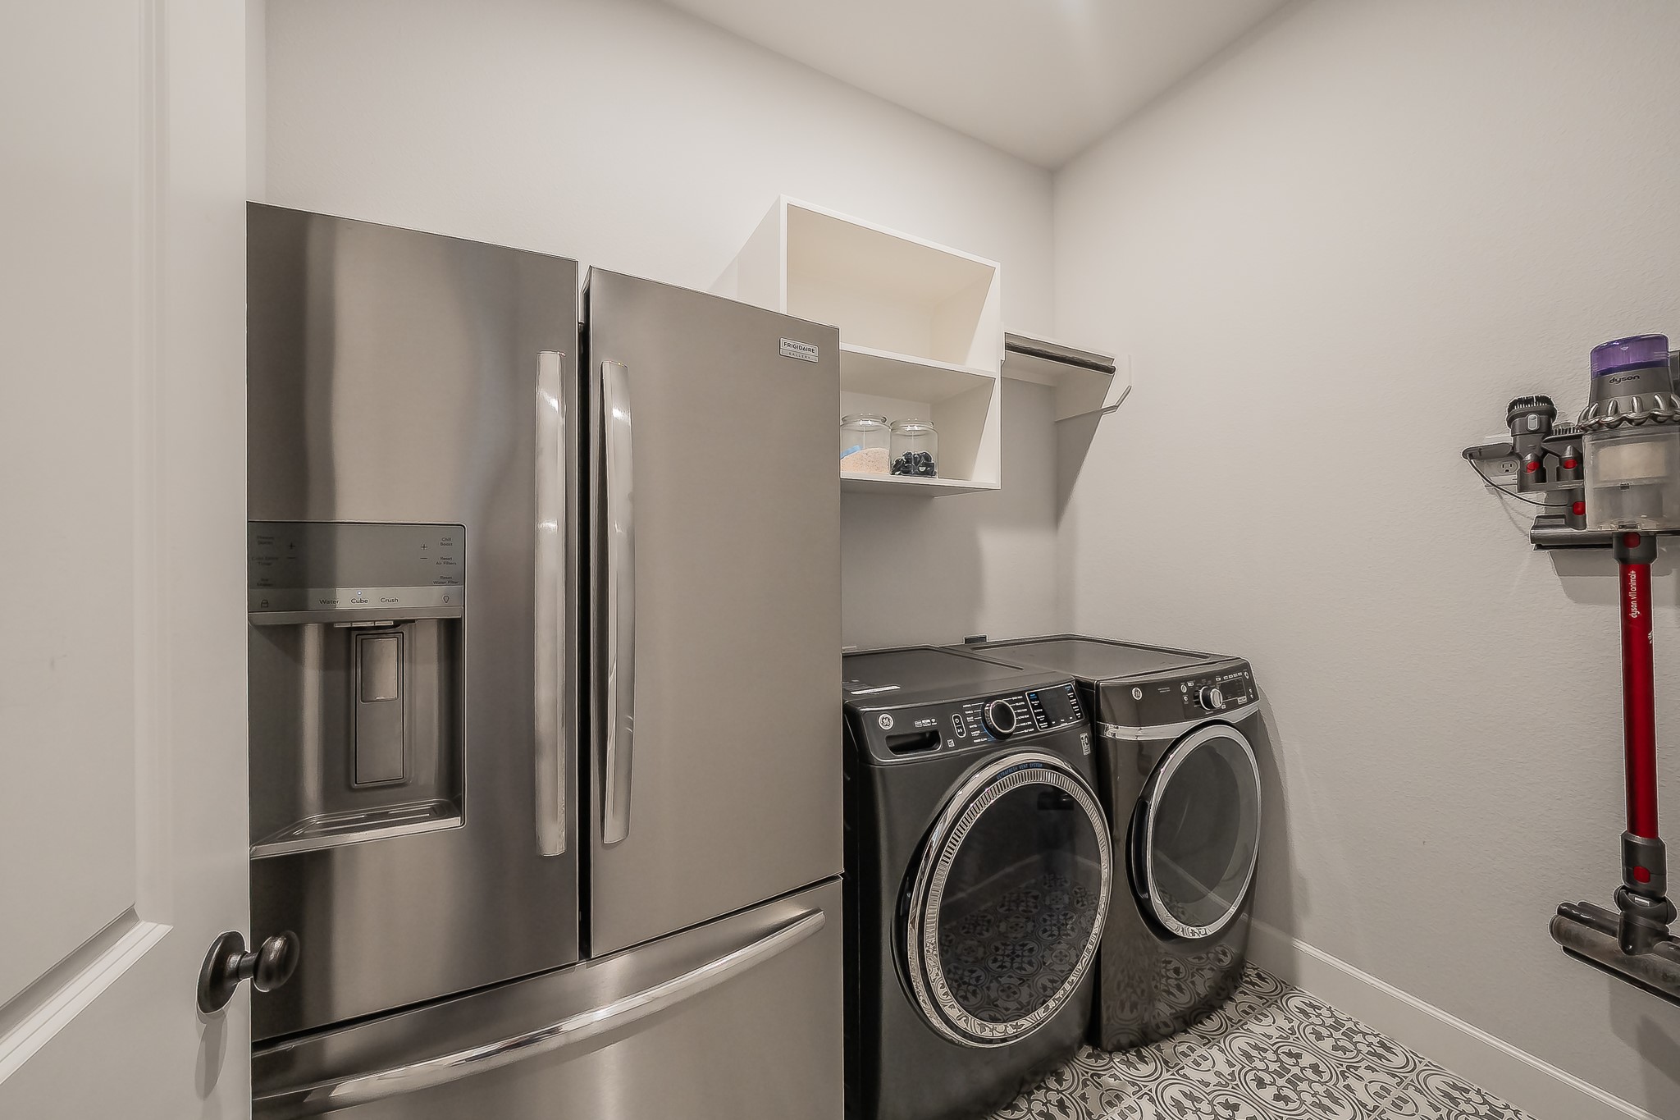
  • Laundry room Laundry in Utility Room
  • Flooring Carpet, Ceramic Tile, Wood
  • Fireplace Gas Log, Gas Starter, Living Room
  • APPLIANCES Some Gas Appliances, Double Oven, Dishwasher, Electric Oven, Gas Cooktop, Disposal, Gas Range, Gas Water Heater, Microwave, Plumbed For Gas, Tankless Water Heater, Vented Exhaust Fan
  • other interior Features Built-in Features, Decorative/Designer Lighting Fixtures, Eat-in Kitchen, High Speed Internet, Kitchen Island, Open Floorplan, Pantry, Smart Home, Cable TV, Vaulted Ceiling(s)

Area & Lot

  • Status Active Under Contract
  • Living Area2,916 Sq.Ft.
  • Lot Area7,187.4 Sq.Ft.
  • MLS® ID21352460
  • TypeResidential
  • YEAR BUILT2023
  • Architecture StylesTraditional, Detached
  • Elementary SchoolWestpark
  • Middle SchoolBenbrook
  • High SchoolBenbrook
  • School DistrictFort Worth ISD

Exterior

  • STORIES1
  • Garage Space3.0
  • water SourcePublic
  • utilitiesElectricity Available, Electricity Connected, Natural Gas Available, Phone Available, Sewer Available, Separate Meters, Water Available, Cable Available
  • PoolNone, Community
  • roofComposition
  • lot featuresBack Yard, Corner Lot, Lawn, Landscaped, Sprinkler System
  • parkingAdditional Parking, Door-Multi, Driveway, Garage Faces Front, Garage, Garage Door Opener, Kitchen Level
  • HEAT TYPECentral, Natural Gas
  • AIR CONDITIONINGAttic Fan, Central Air, Ceiling Fan(s)
  • sewerPublic Sewer
  • SubstructureSlab
  • security FeaturesSecurity System
  • other exterior FeaturesRain Gutters

Financial

  • Sales Price$719,000
  • Real Estate Tax $10,384/yr
  • HOA $840/yr
View Virtual Tour

Mortgage Calculator

Estimate your monthly mortgage payment, including the principal and interest, property taxes, and HOA. Adjust the values to generate a more accurate rate.
All estimates are provided for informational purposes only. Actual amounts may vary.
$0,000 Your Payment 20 15 65
$0,000 Your Payment

Work With Us

The Raleigh Green Real Estate Group has the connections in Texas and the understanding of Texas to be the only real estate team to entrust with your real estate needs. From residential to commercial and high-rise to ranch we have you covered whether you are moving intrastate or relocating from out of state.

Follow Us on Instagram