OFF MARKET
6125 Westover Drive
6125 Westover Drive, Westover Hills, TX 76107
$7,500,000
6125 Westover Drive, Westover Hills, TX 76107
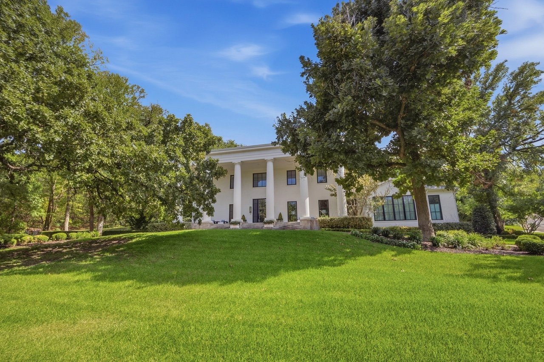
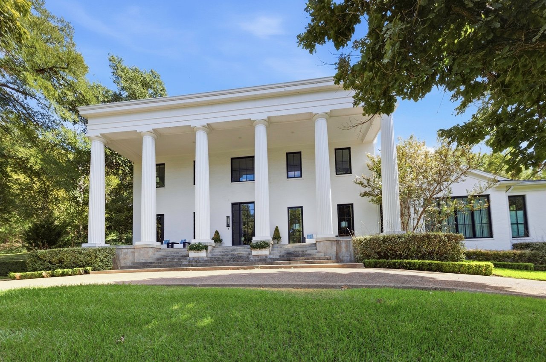
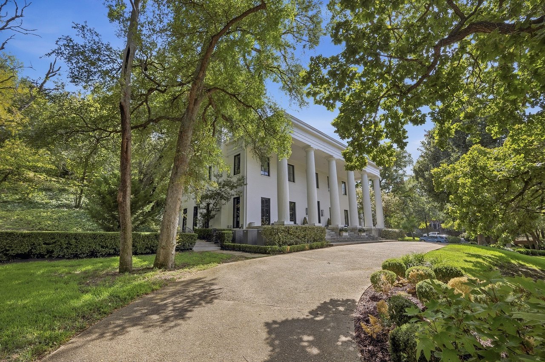
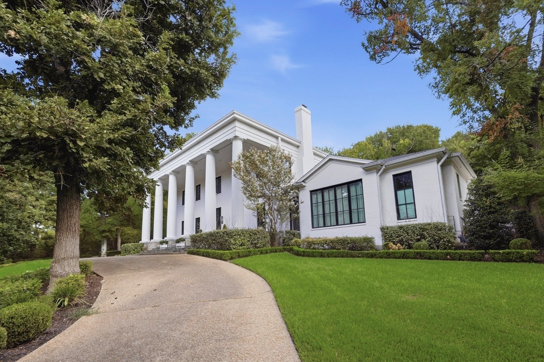
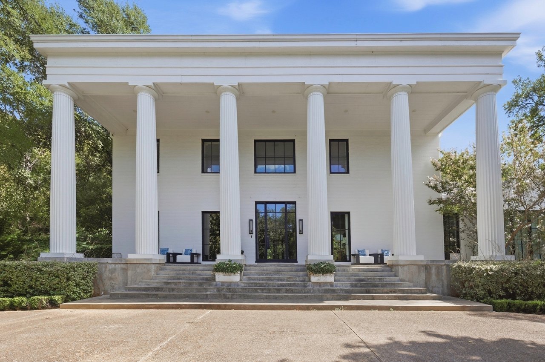
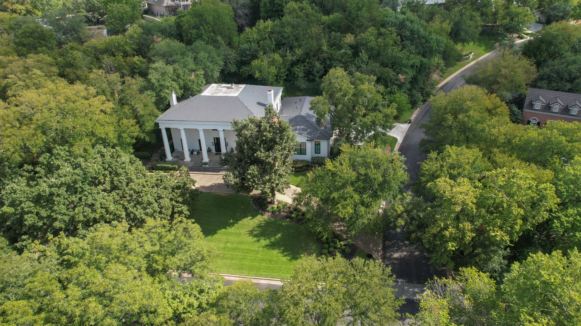
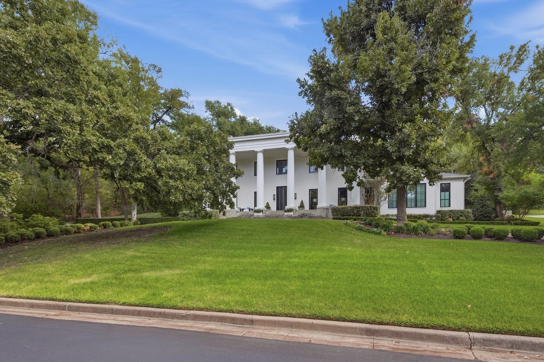
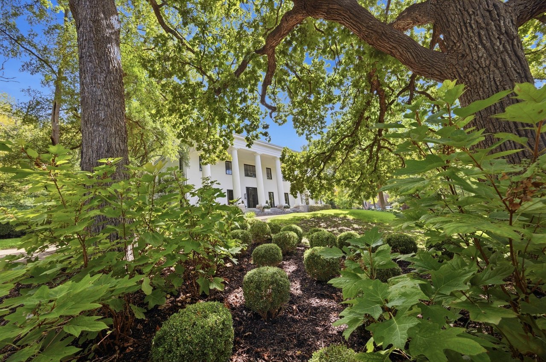
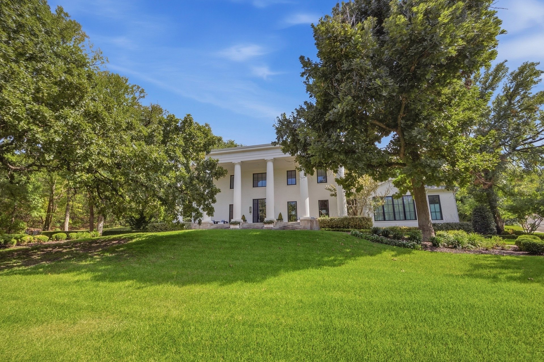
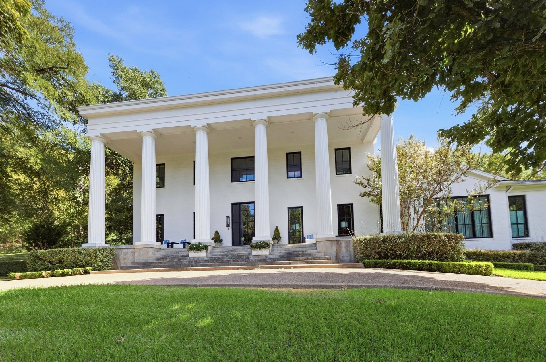
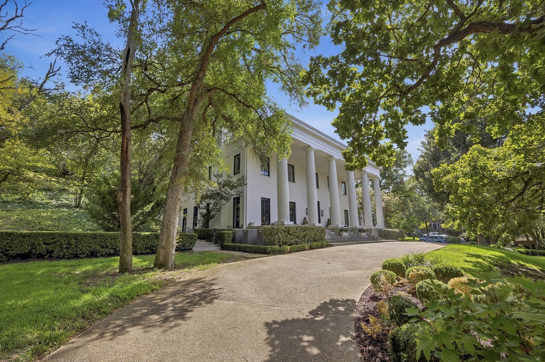
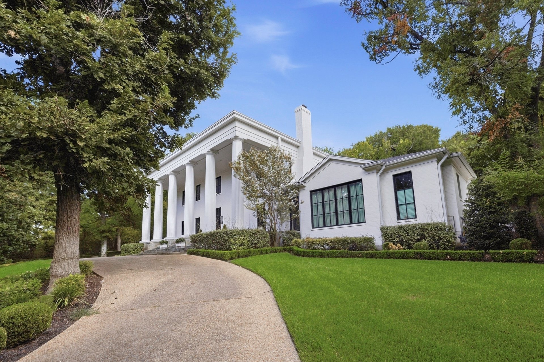
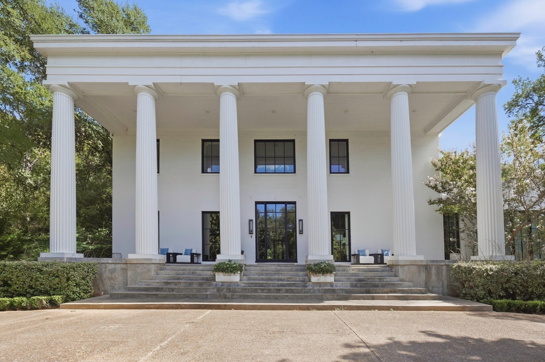
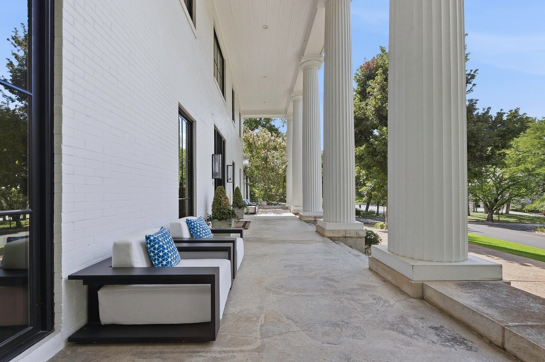
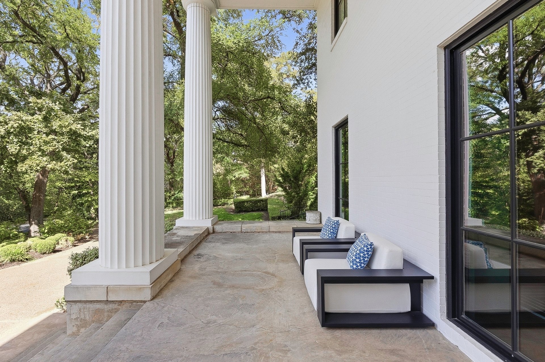
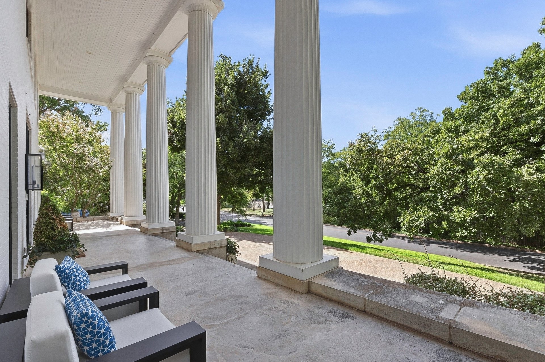
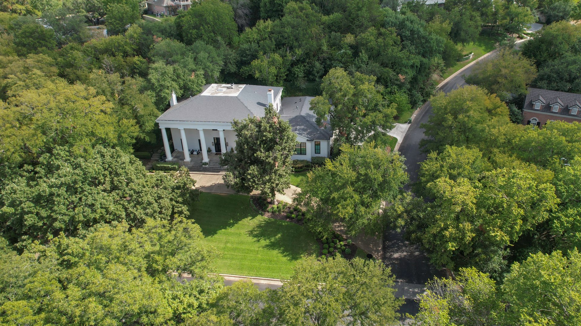
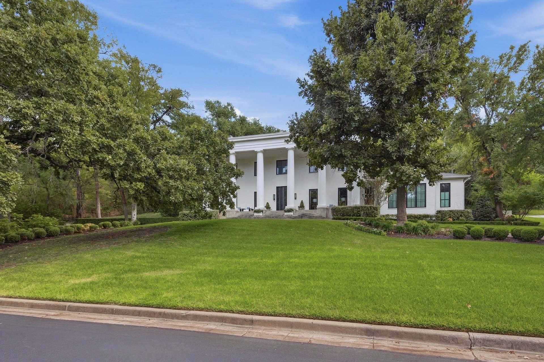
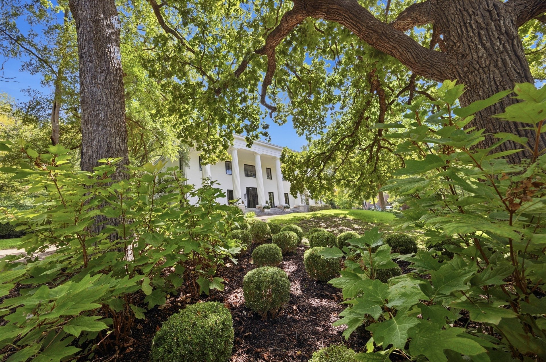
On a premier estate-sized setting in the heart of Westover Hills, 6125 Westover Hills is a distinguished white-columned residence that blends timeless Southern architecture with an exceptionally updated interior, modern technology, and thoughtfully designed spaces for both grand-scale entertaining and everyday living.
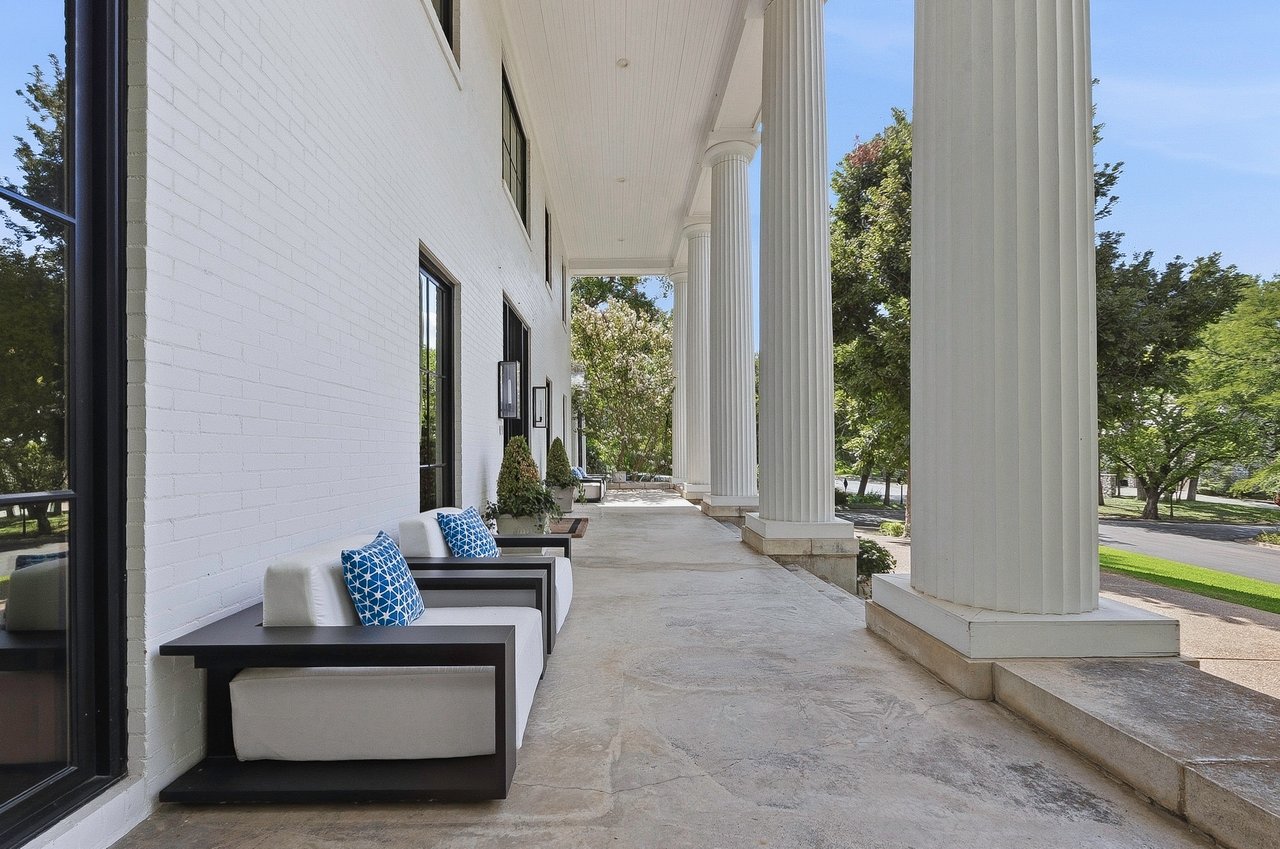
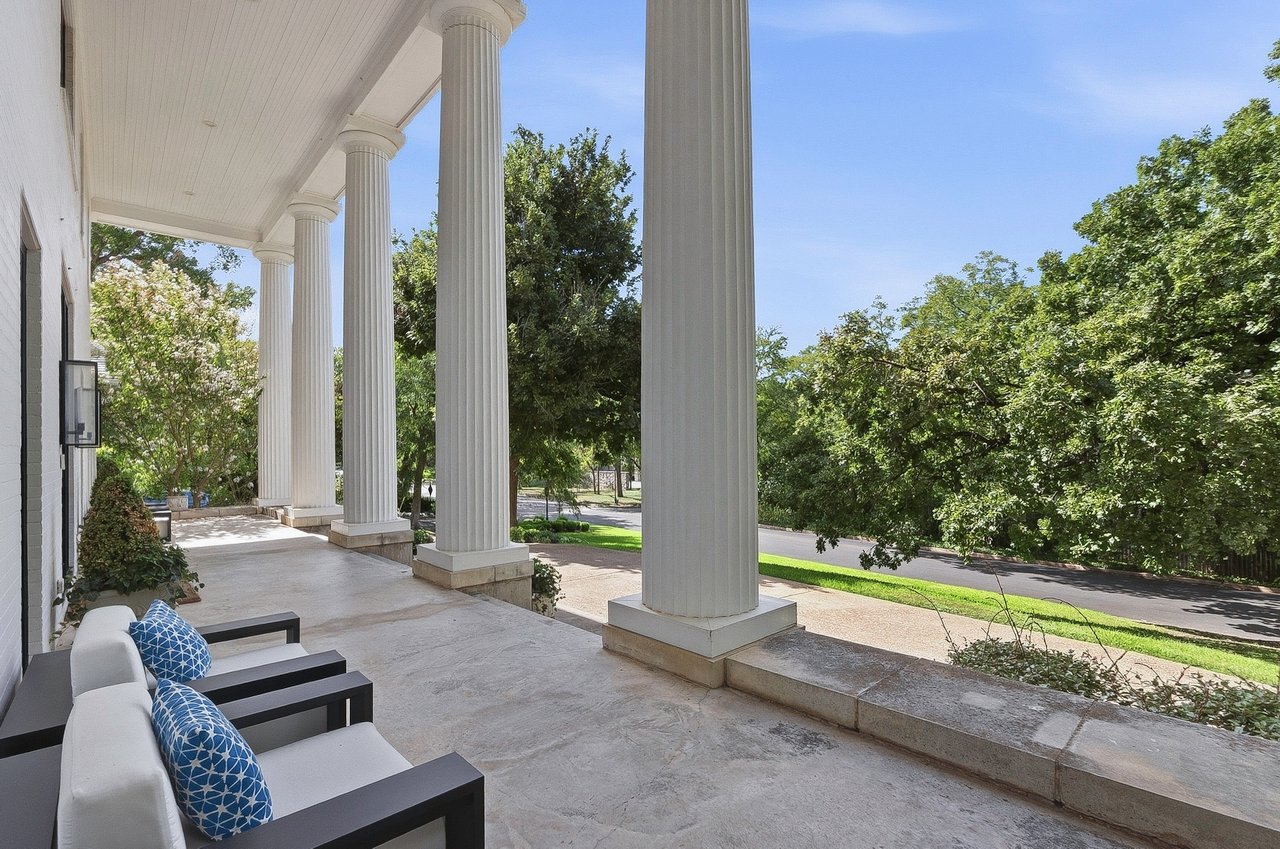
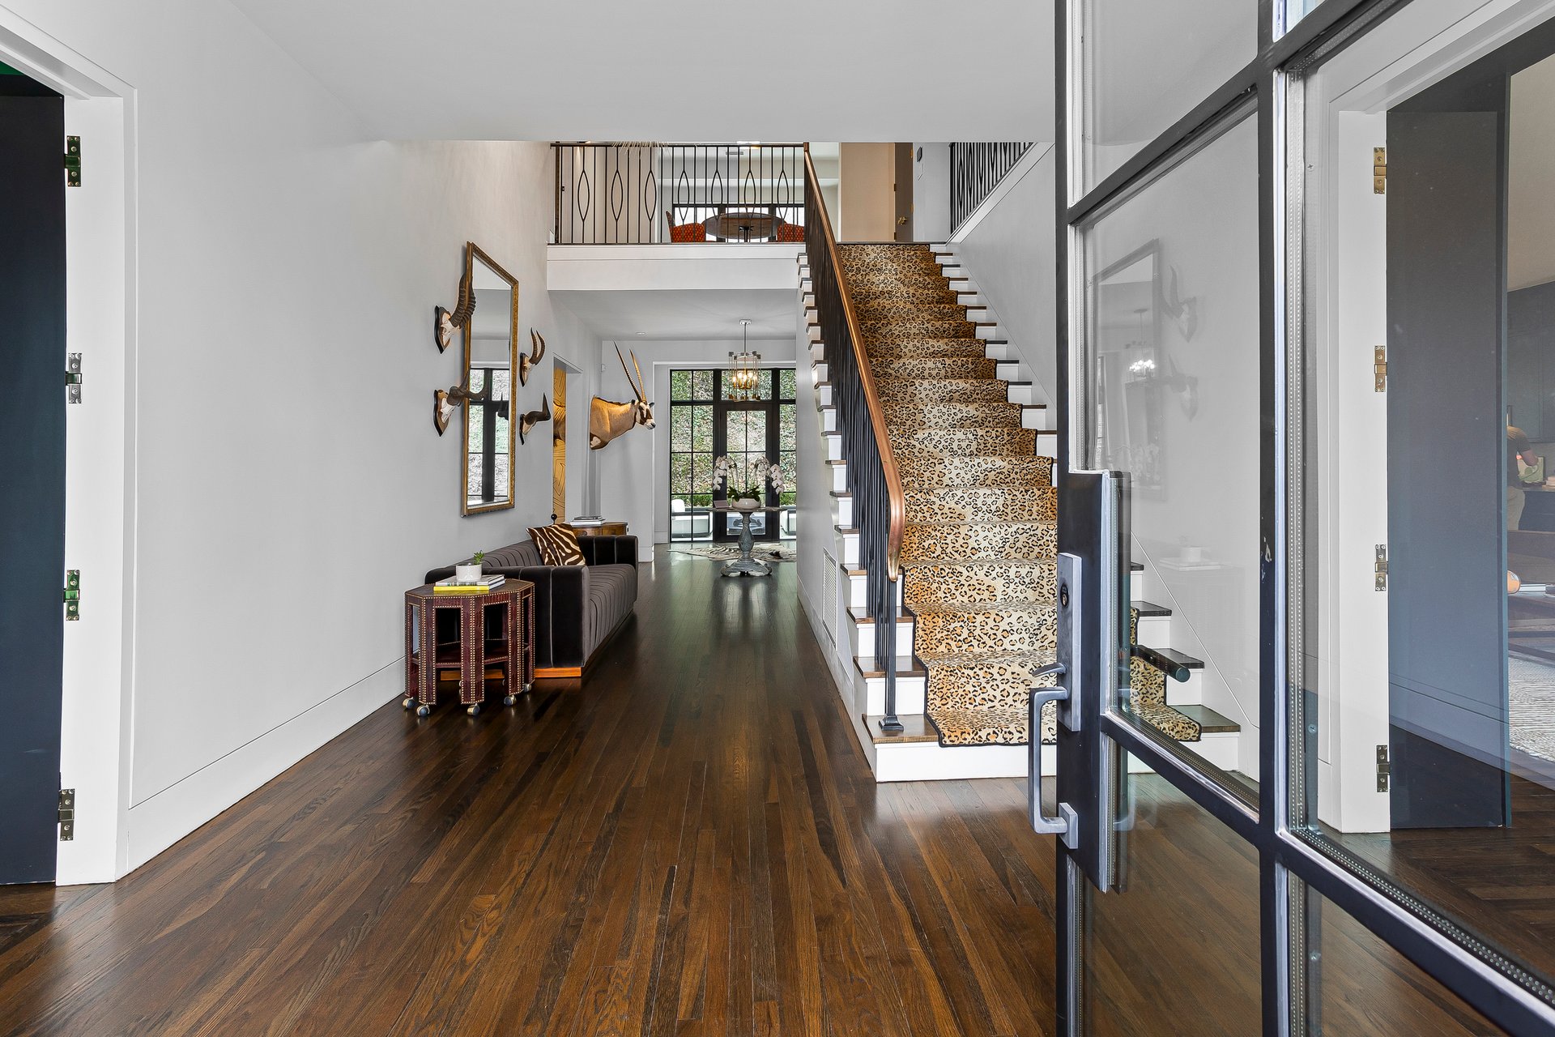
A stately façade framed by huge circular driveway, six classic white columns, and an elegant glass front door creates an unforgettable first impression. Inside, rich hardwood floors, refined finishes, integrated Lutron lighting, surround sound throughout, and an elevator servicing the basement through the third floor provide effortless luxury across every level of the home.
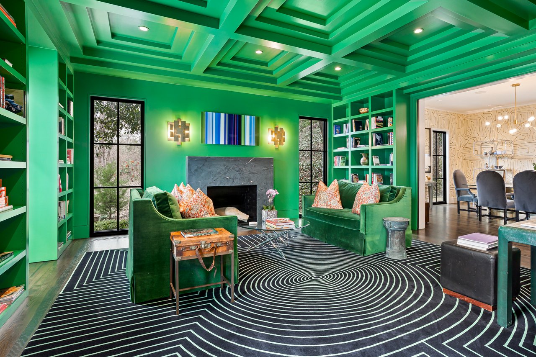
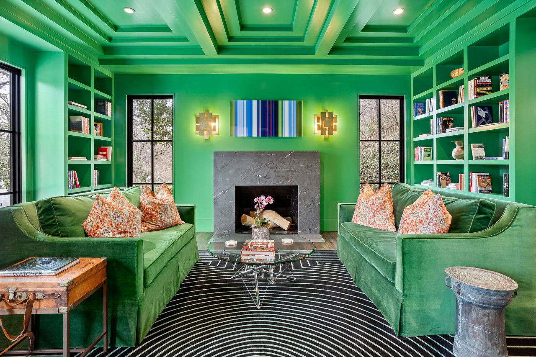
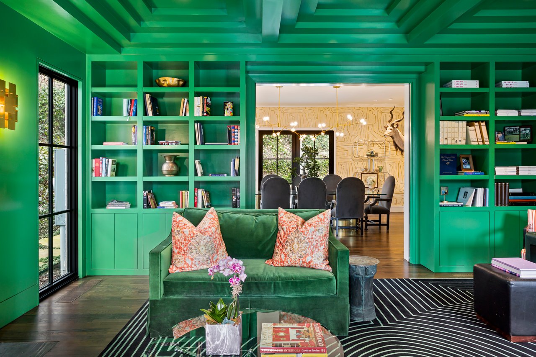
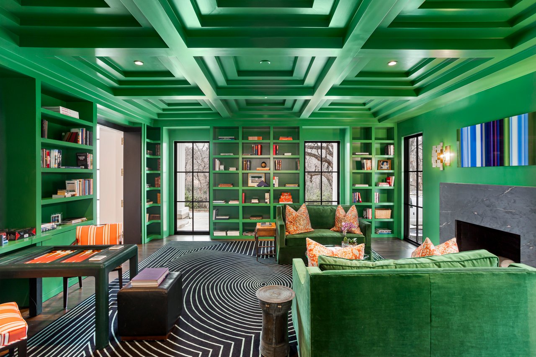
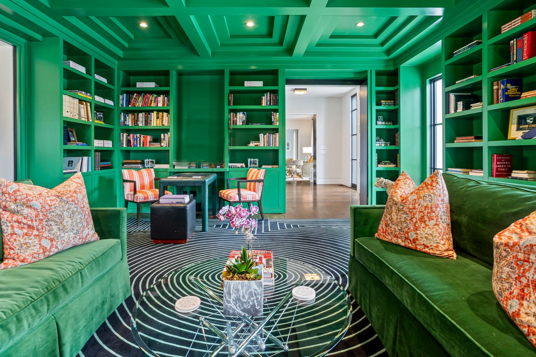
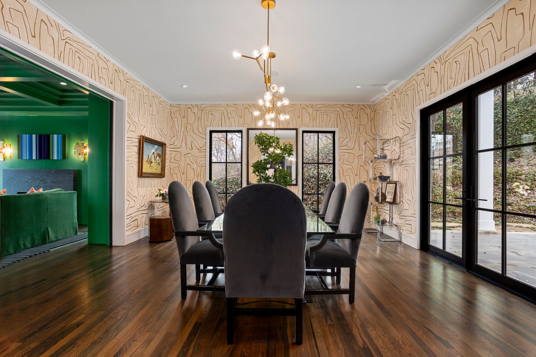
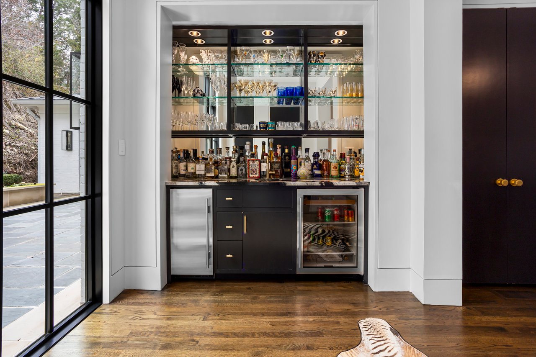
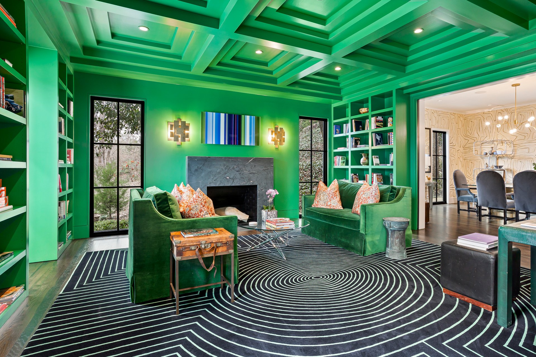
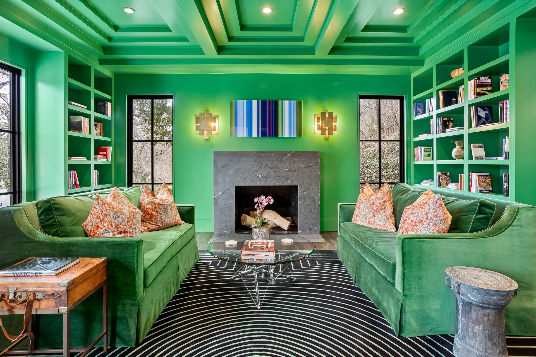
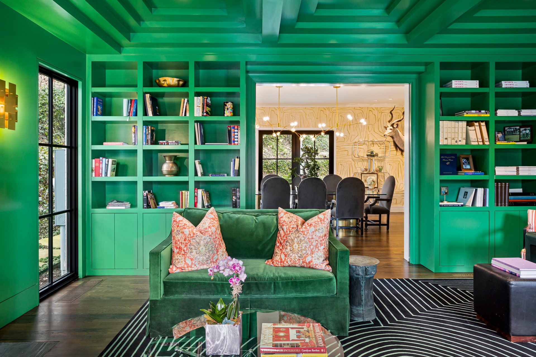
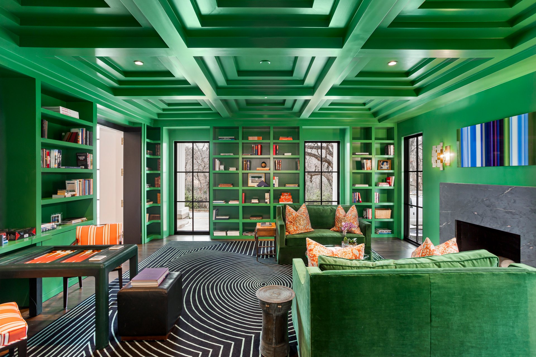
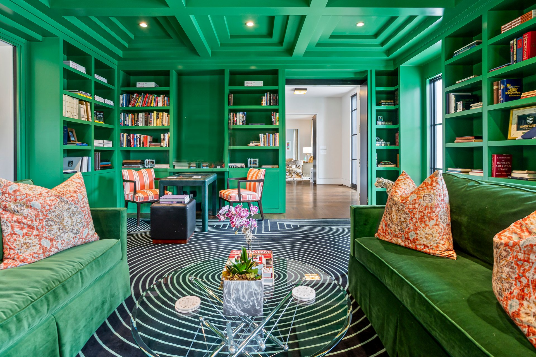
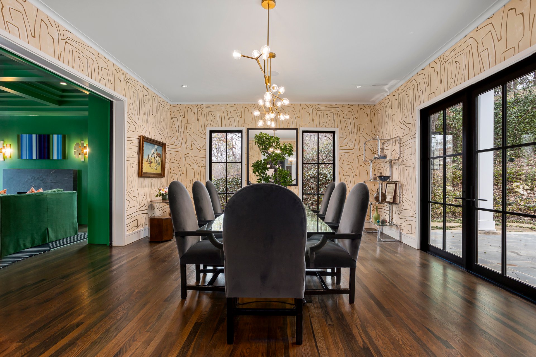
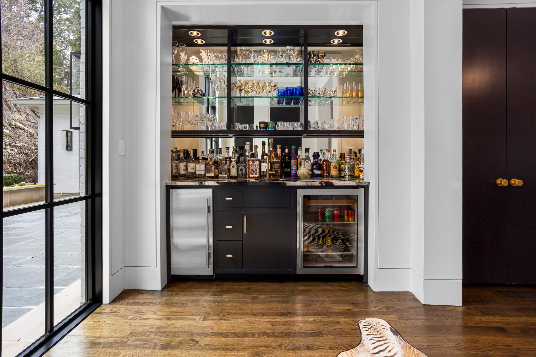
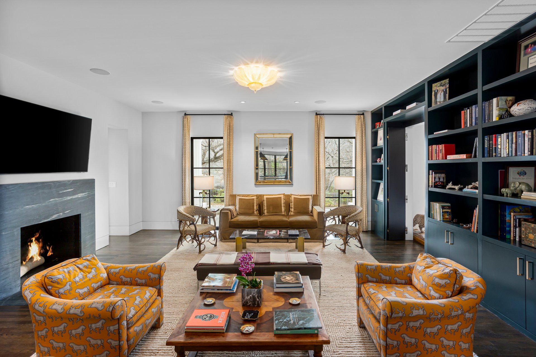
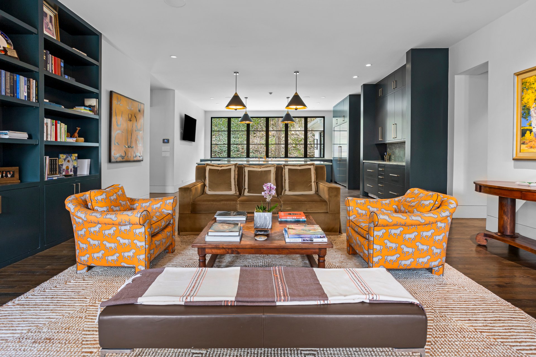
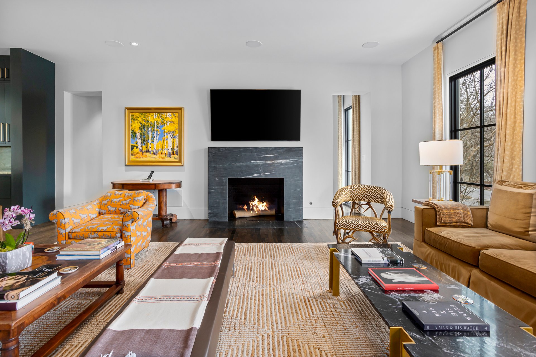
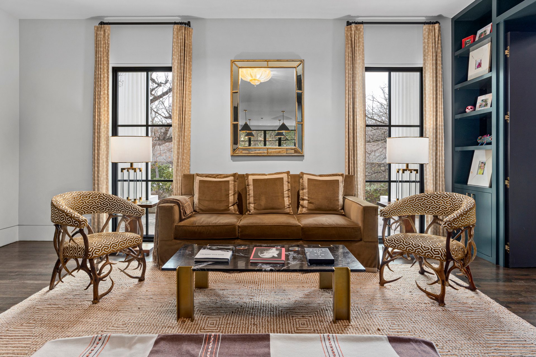
Designed for entertaining, the main level offers an impressive sequence of gathering spaces. A dramatic living/game room features striking Kelly green walls, coffered ceilings, a stone fireplace, custom built-ins on every wall, and four floor-to-ceiling windows that flood the space with natural light. The formal dining room is equally inviting, showcasing hardwood flooring, designer wallpaper, and French doors that open to the rear patio. A beautifully appointed mirrored bar connects seamlessly to the outdoor entertaining spaces and includes a Sub-Zero refrigerator, ice maker, bar sink, and china storage.
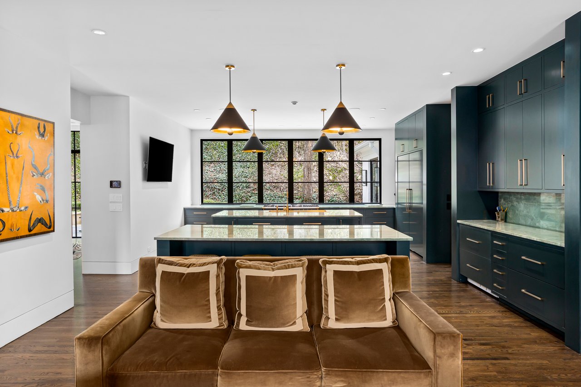
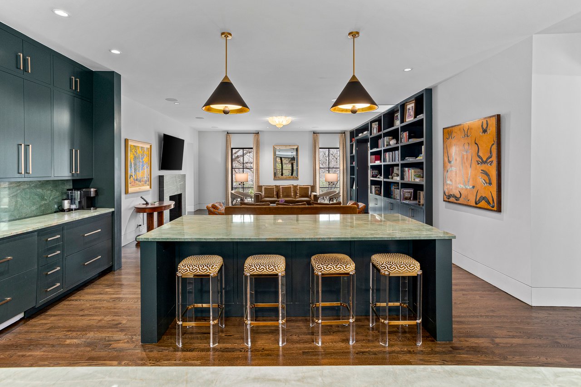
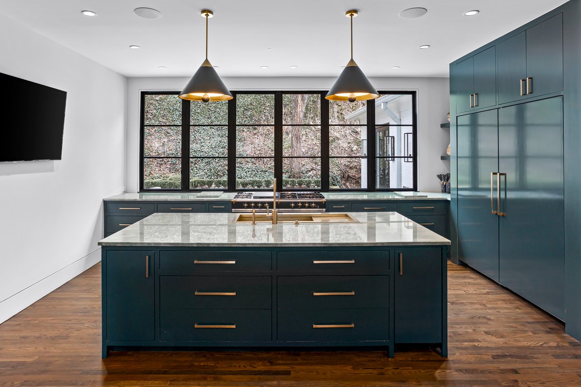
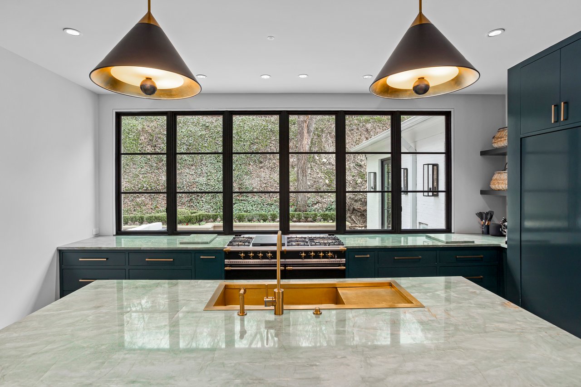
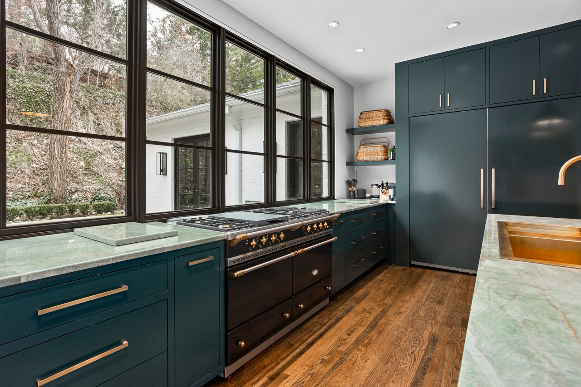
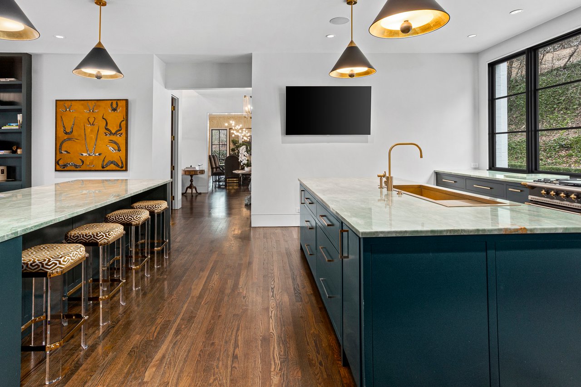
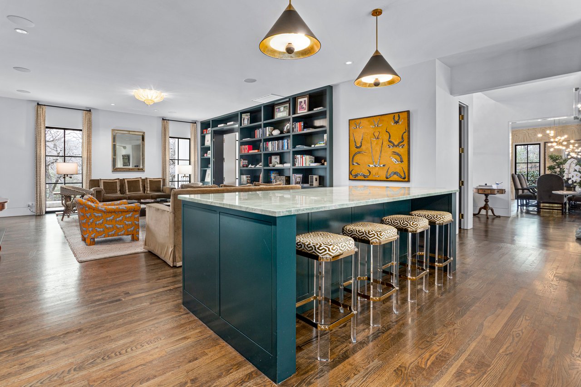
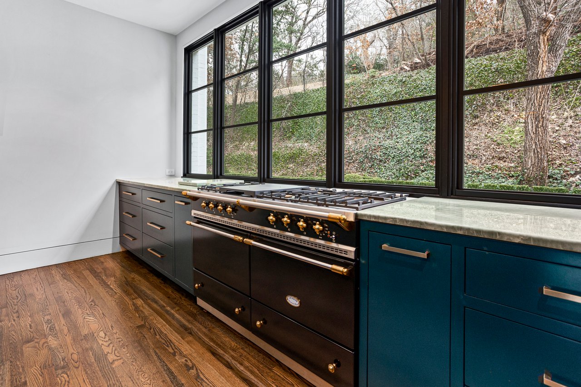
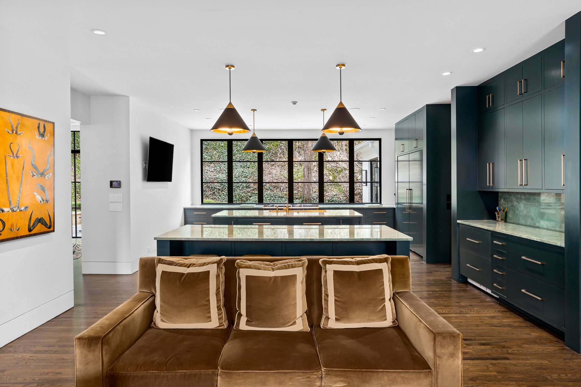
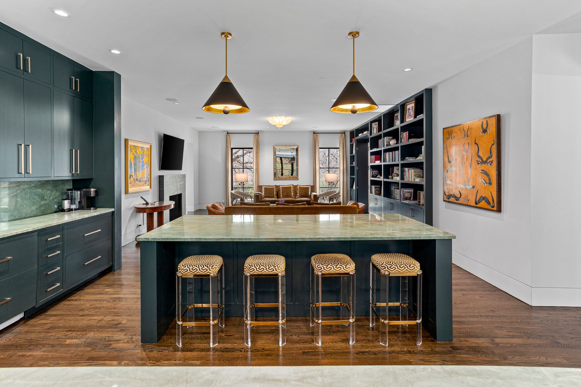
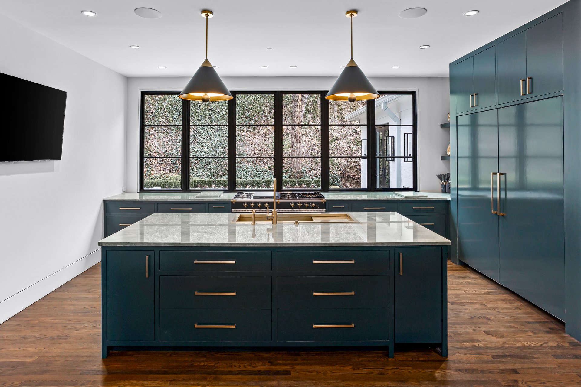
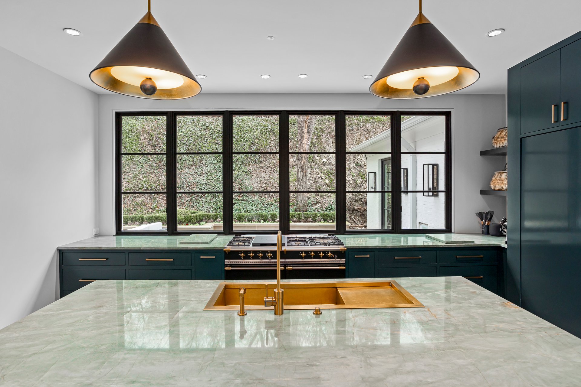
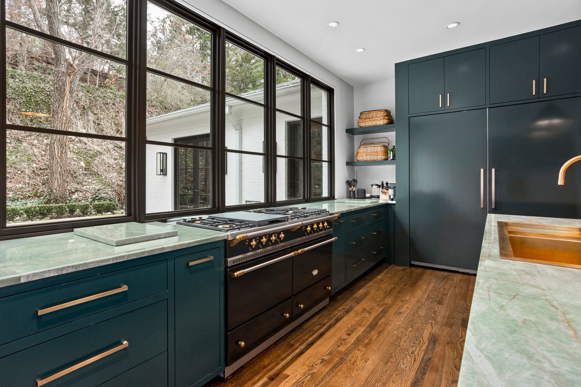
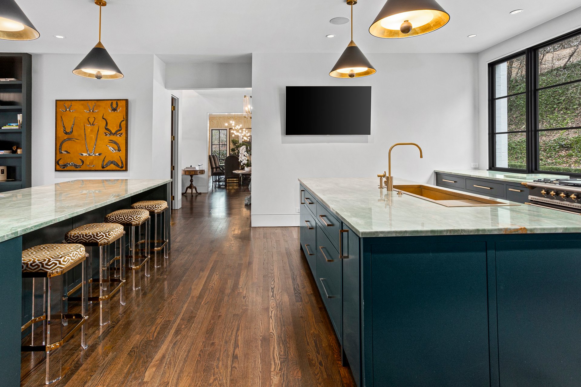
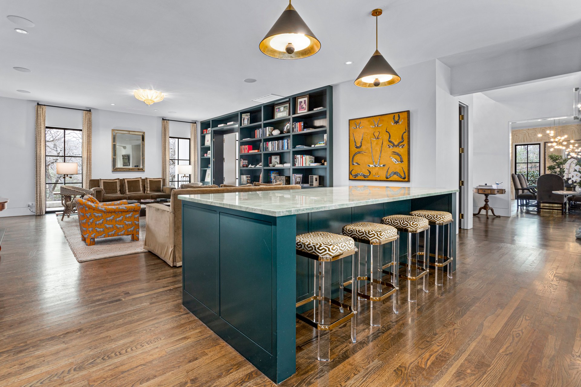
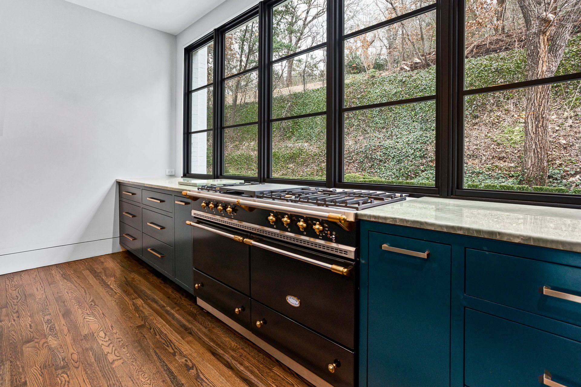
The gourmet kitchen is the heart of the home, overlooking the picturesque backyard through oversized windows. Quartzite countertops with rich green and gold veining complement a showstopping Lacanche range with double ovens, warming drawers, and six burners. Additional luxury appliances include a built-in Sub-Zero refrigerator and freezer, while a beautiful copper farmhouse sink and two oversized islands with seating for eight create the ideal space for family gatherings and entertaining. An expansive pantry provides exceptional storage and convenience.


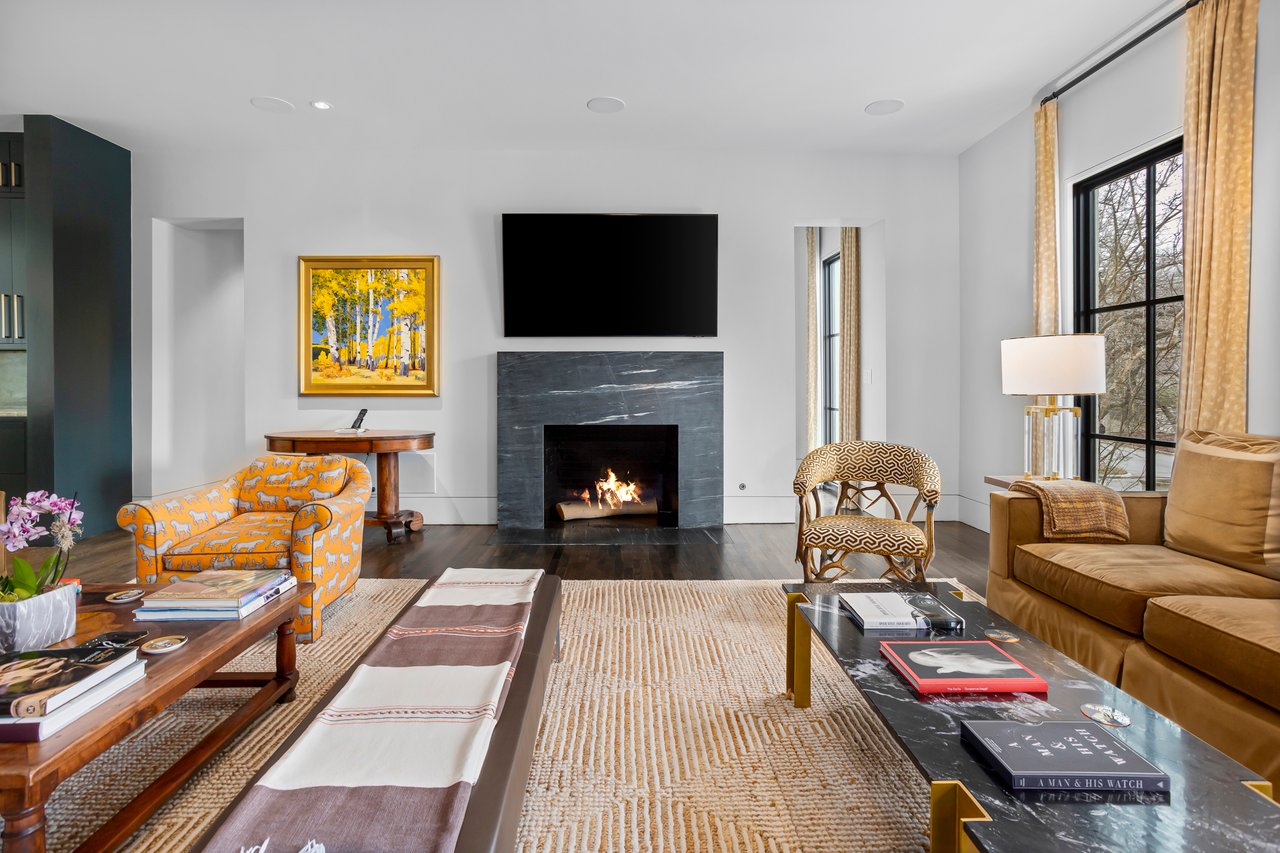
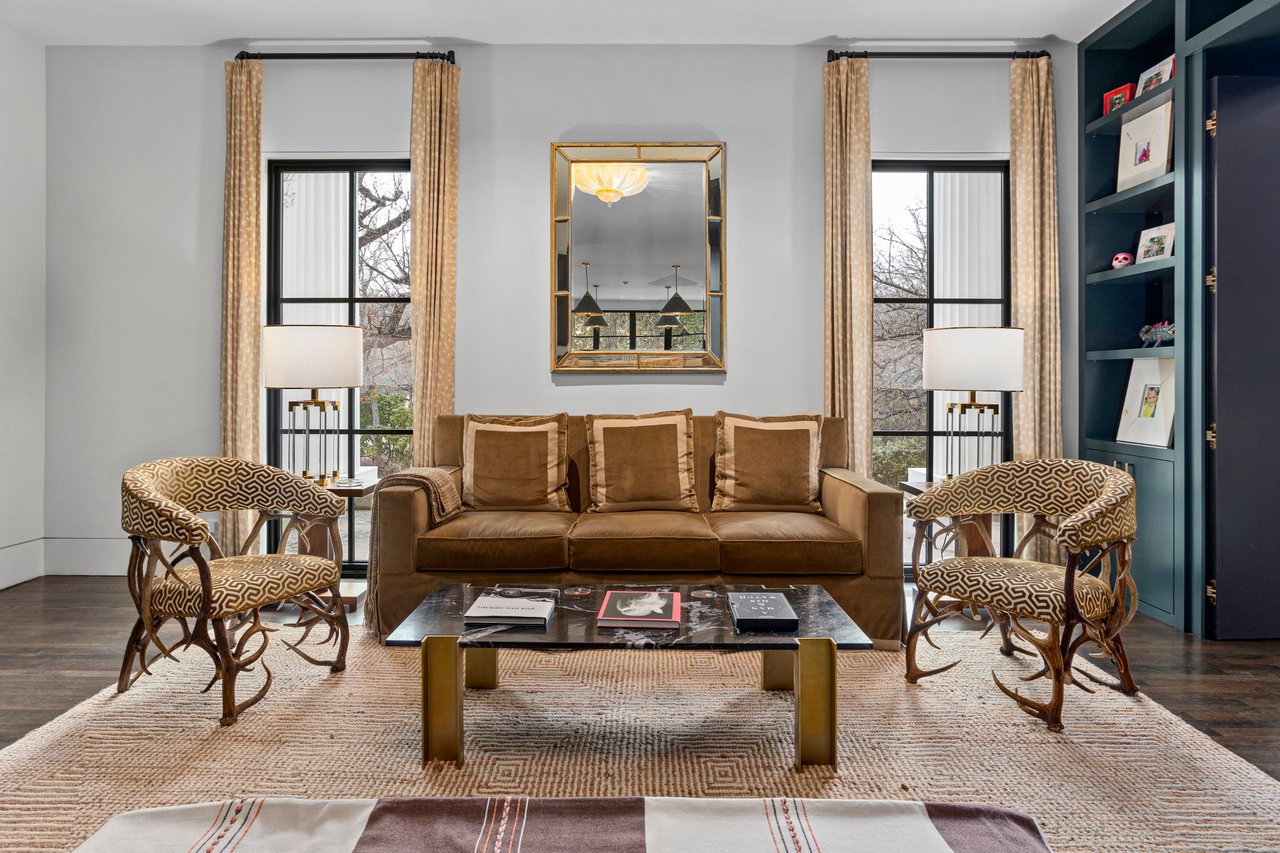
Adjacent to the kitchen, the formal living room continues the home's sophisticated aesthetic with hardwood floors, another elegant fireplace, and impeccable Class 5 finish-out, creating an inviting yet refined atmosphere. Designer lighting throughout.
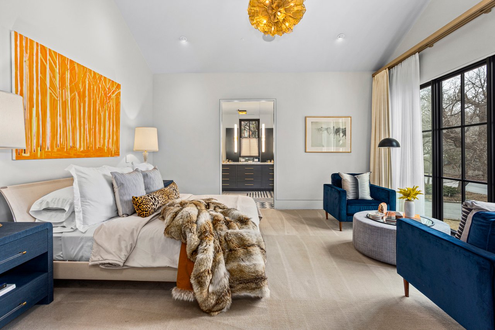
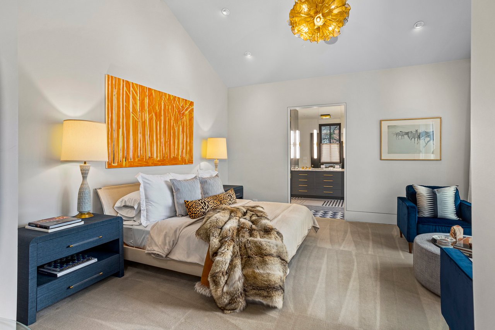
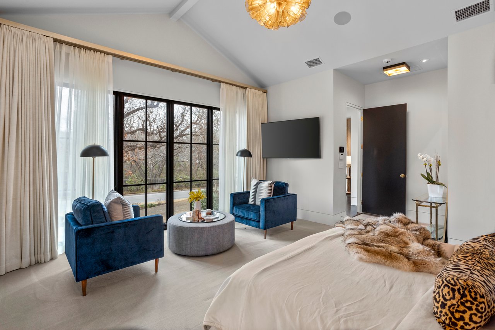
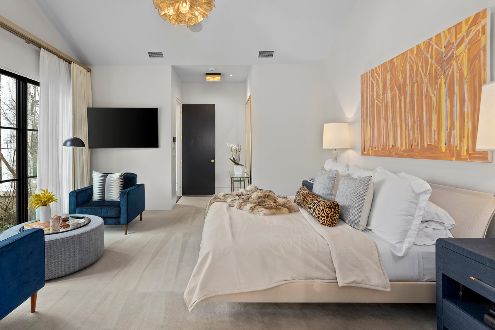
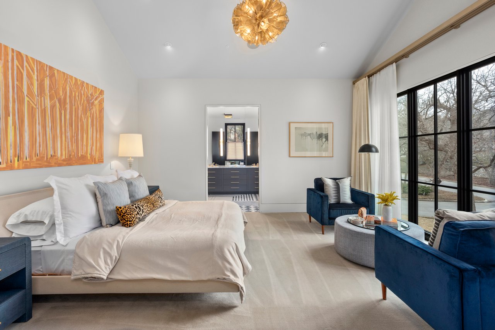
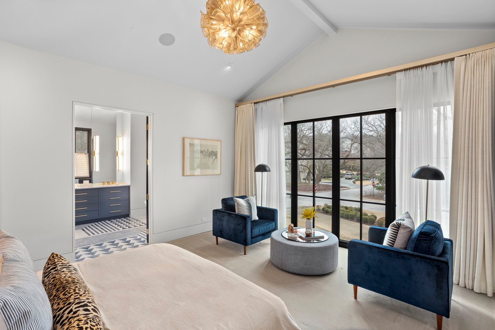
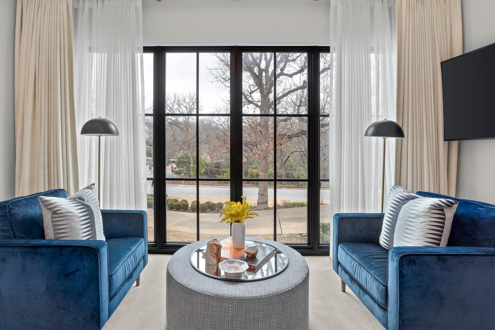
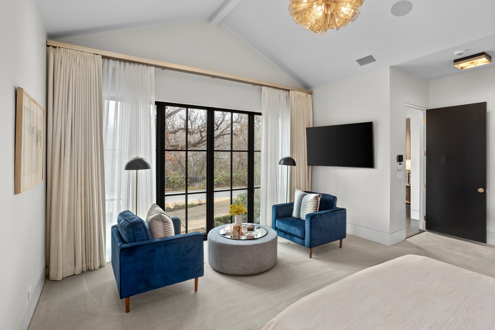
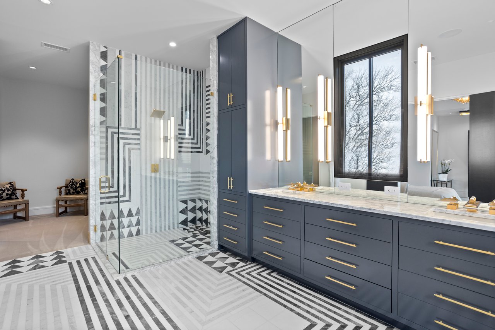
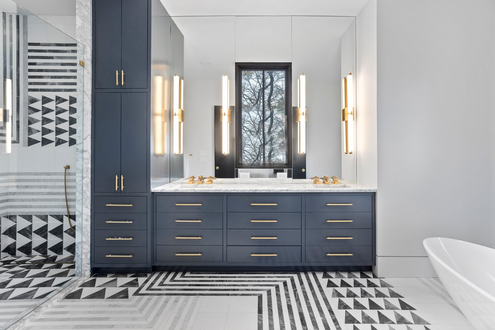
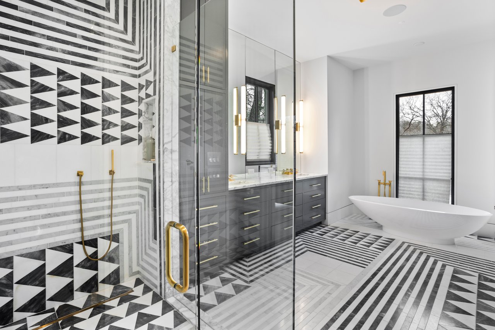
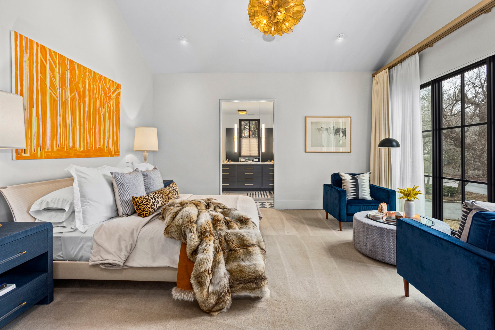
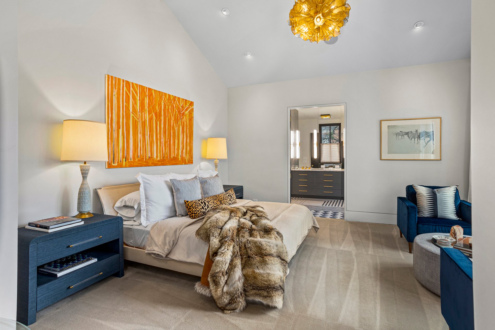
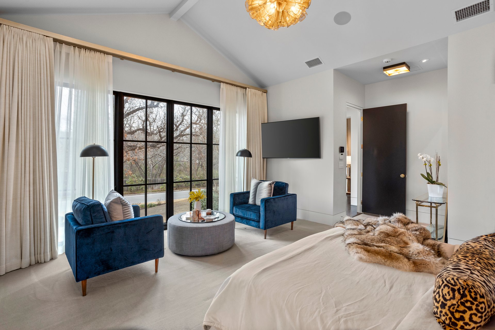
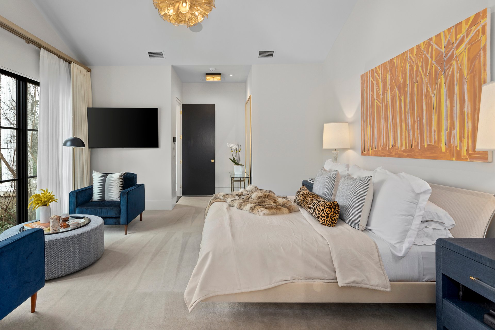
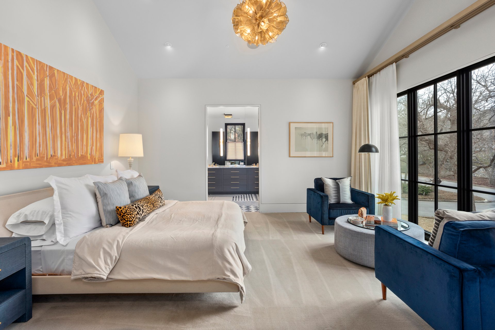
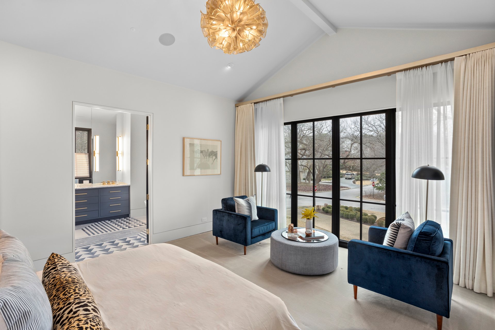
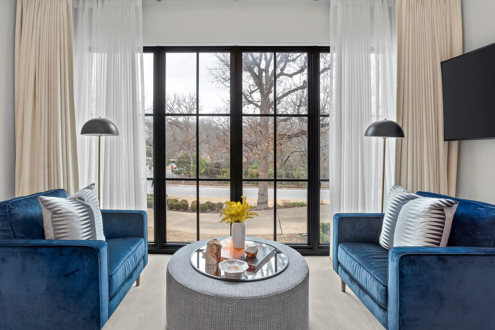
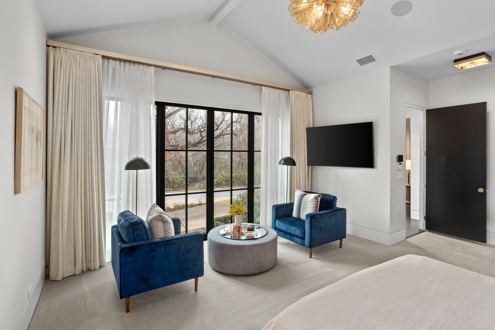
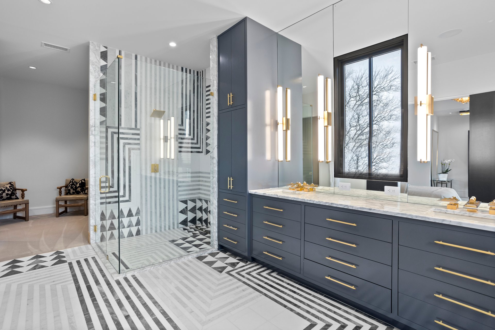
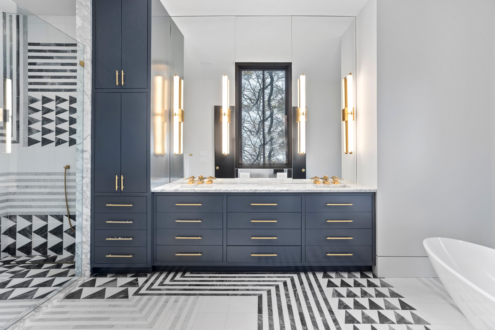
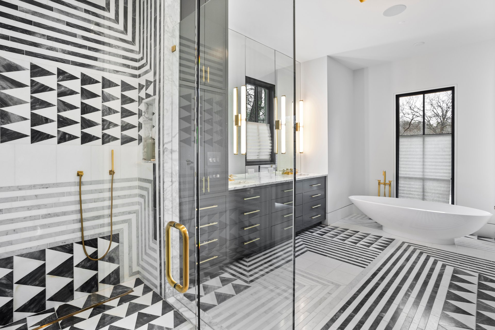
The privately situated primary suite on the main level offers a peaceful retreat with a spacious sitting area and an entire wall of windows overlooking the grounds. The luxurious spa-inspired bath features marble flooring, a marble walk-in shower, and a freestanding soaking tub. Separate his-and-hers closets provide generous storage, with the finished gentleman's closet complemented by an additional oversized closet ready for customization.
Practical luxury continues throughout the home with a beautifully designed mudroom featuring built-in cabinetry, a water fountain, marble and metal flooring, and direct access to the patio and garage. The three-car garage offers epoxy flooring, a dedicated dog-washing station, space for a home gym complete with surround sound, attic access, and patio entry.
The fully finished lower level significantly expands the home's living space by 3,000 plus square feet. Highlights include a large media room, a second full kitchen featuring Wolf appliances, marble countertops and flooring, a Sub-Zero beverage refrigerator, and generous entertaining space. Additional amenities include a spacious multi-purpose room, five storage closets, a dedicated tech closet, laundry room with double washers and dryers, sink, refrigerator space, extensive built-ins, multiple mechanical rooms, and a secure unfinished gun room with a steel door, built-ins, and center island.
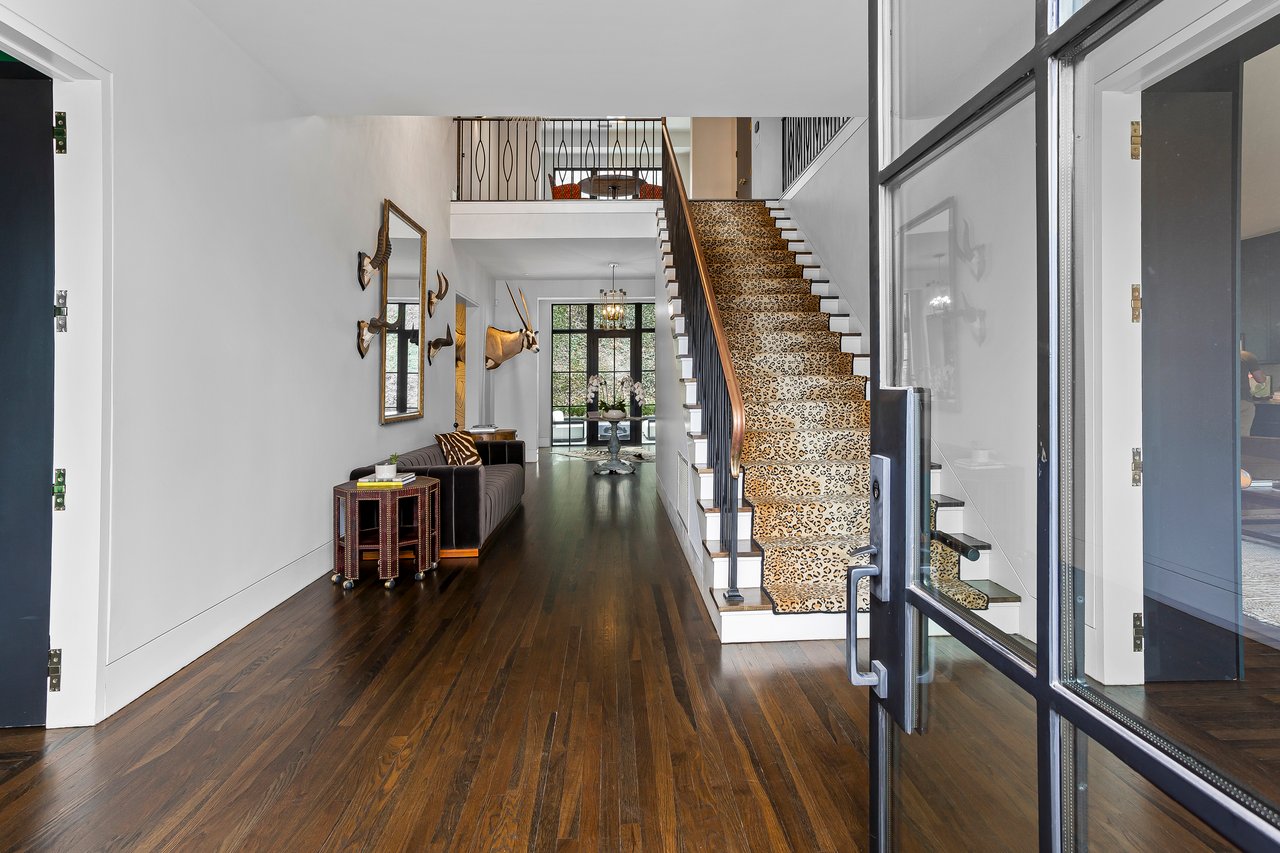
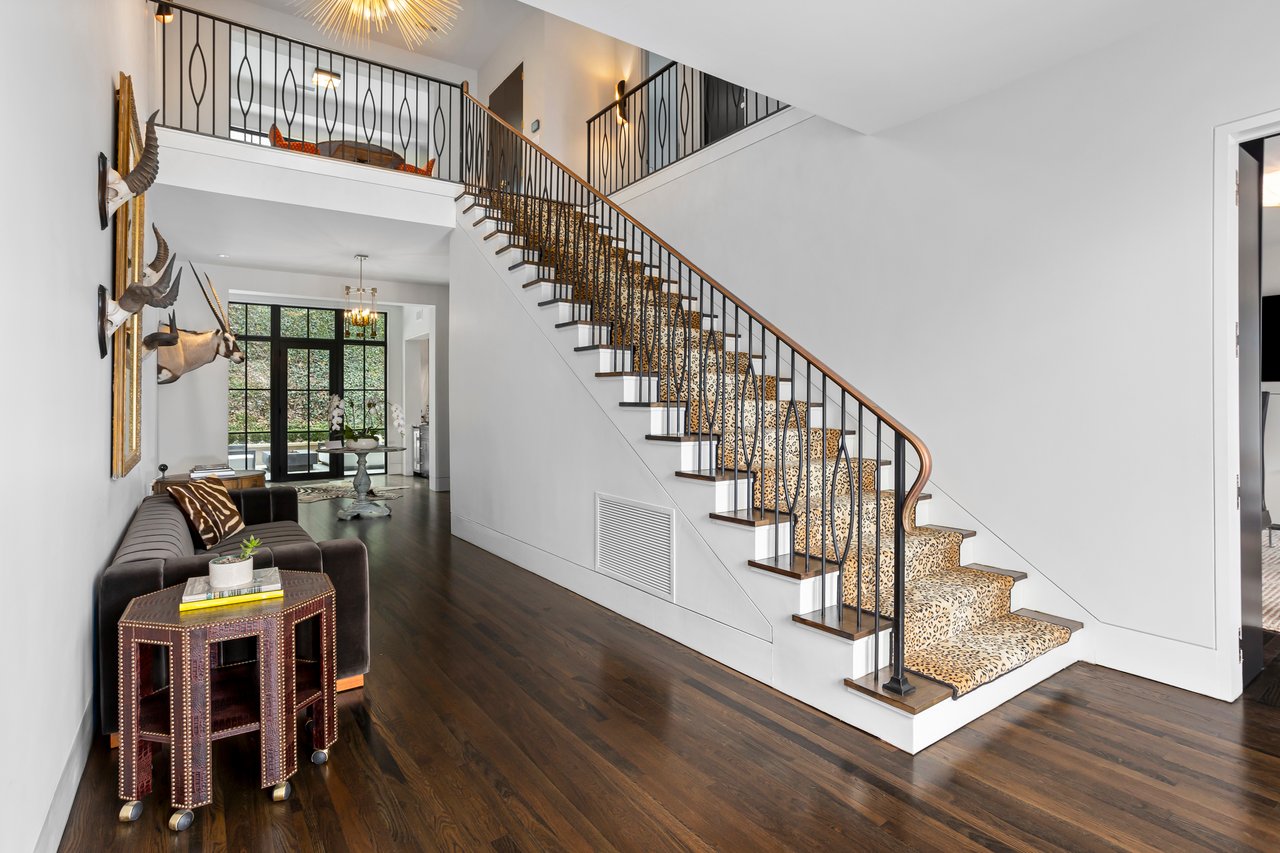
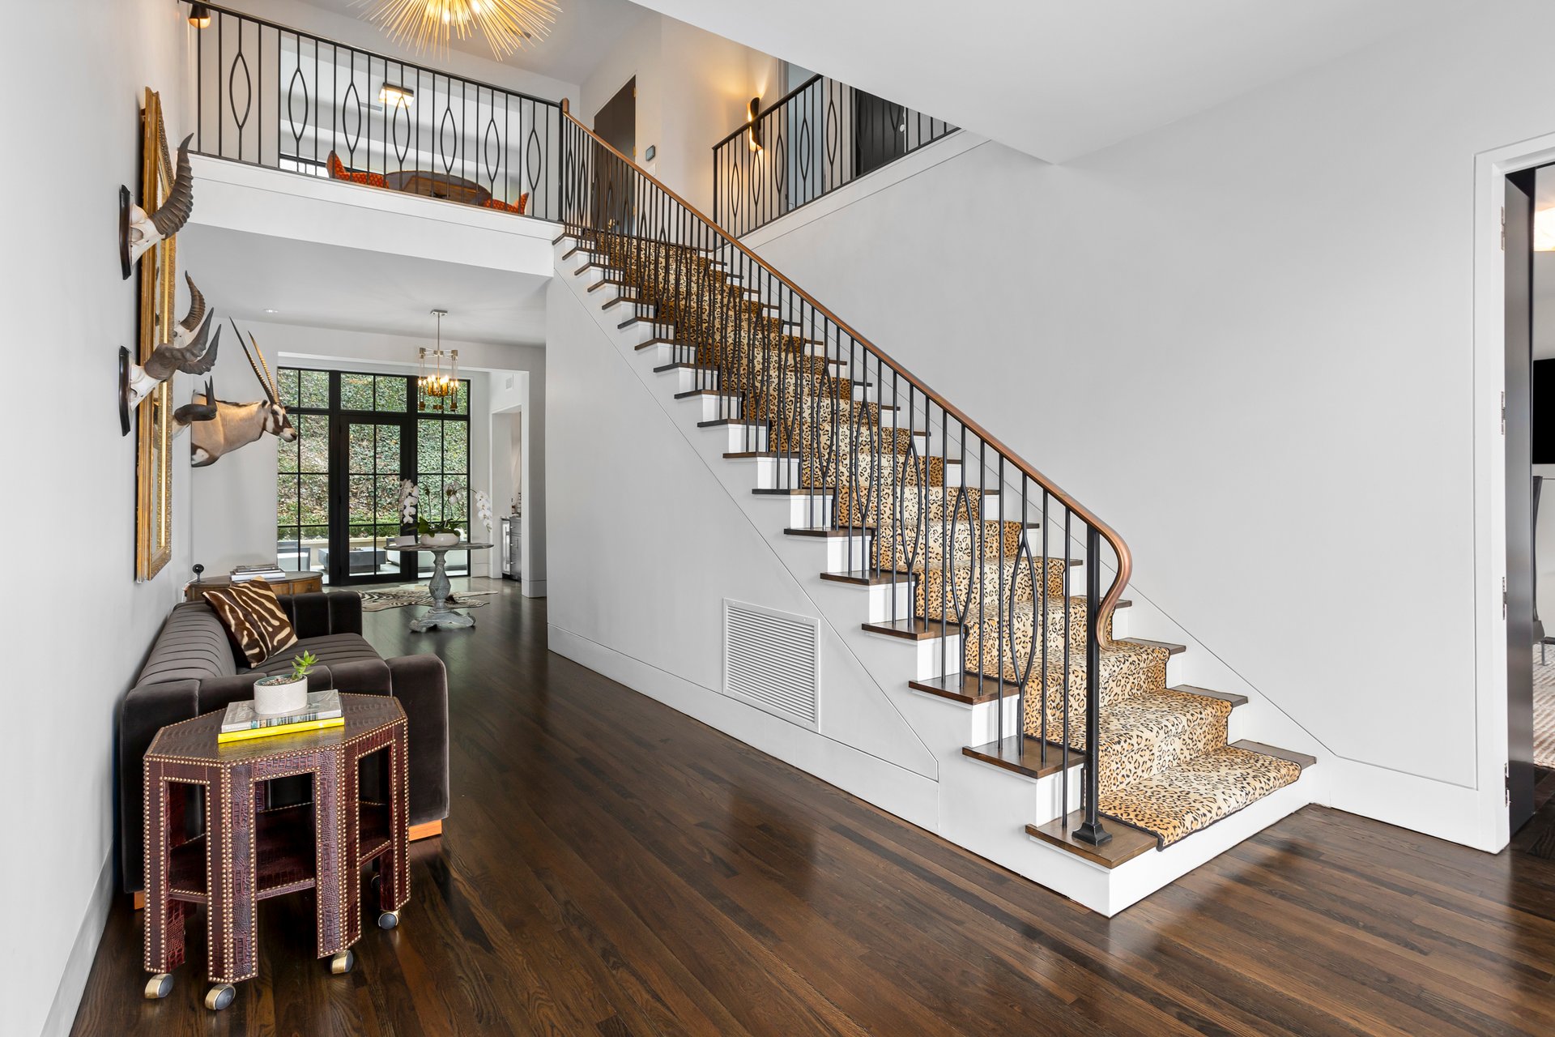
Upstairs, hardwood stairs with a custom runner and copper-and-steel handrails lead to an expansive landing with space for a pool table, elevator access, and a rear balcony. The thoughtfully designed children's quarters include separate girls' and boys' wings, each with custom wallpaper, built-ins, generous closets, and shared Jack-and-Jill baths. A dedicated study with custom built-ins provides an ideal homework or creative workspace.
Constructed with lasting quality, the home features a timeless slate tile roof, spray foam insulation, three Lennox HVAC systems, pier-and-beam construction in the original portion of the residence, and an unfinished spray-foamed attic offering abundant storage or future expansion opportunities.
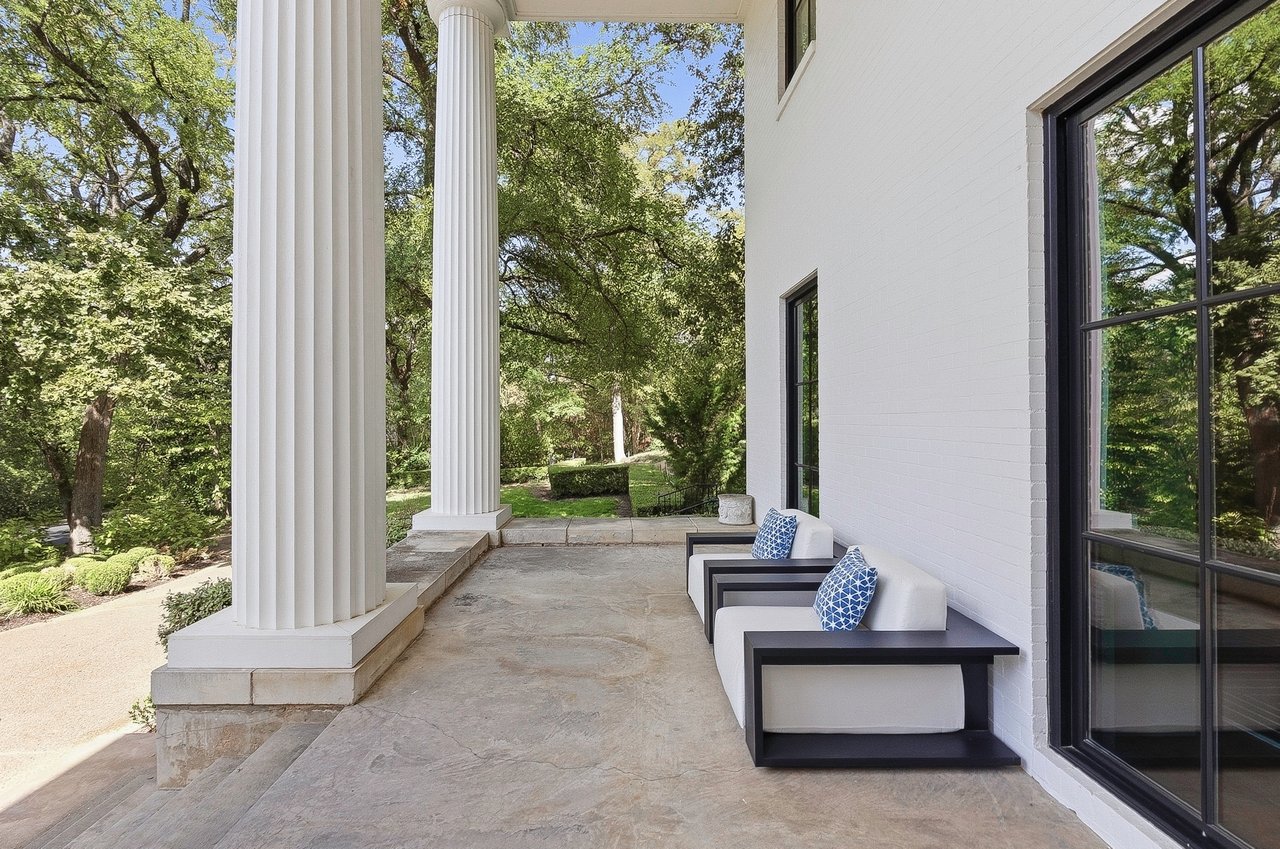
The grounds are equally impressive. A separately acquired wooded side lot provides exceptional privacy while offering exciting possibilities for a future resort-style pool, outdoor living areas, and expanded landscaping. The backyard features lawn space that gently rises to a cleared upper terrace, creating multiple opportunities for recreation, entertaining, and enjoying the natural beauty of the property.
Located in one of Fort Worth's most prestigious and historic neighborhoods, 6125 Westover Hills presents a rare opportunity to own an extraordinary estate where timeless architecture, exceptional craftsmanship, sophisticated technology, and remarkable entertaining spaces come together in one truly exceptional residence.
5
beds
5
baths
8,370 Sq.Ft. LIVING AREA
1.43 Acres lot

Westover Hills is a quiet community known for its luxury homes with large, landscaped lots that are located on peaceful, tree-lined streets, A majority of the homes are larger and ideal for either indoor or outdoor entertaining, and the 'hills of Westover' are the best walking streets in town.
Explore